(786) 714-3521 contact@nicolascoudene.com Nicolas Coudene
Traffic Dashboard
Home
  • Buy
    • Buy a Condo
    • Search by Area
    • Homes for Sale
  • Rent
    • Apartments for Rent
    • Villas for Rent
  • New Developments
    • New Developments
  • About
    • Nicolas Coudene
    • Our services in Miami
    • Structure your investment
    • Creating a Legal Structure
    • Agents
  • Blog
  • Contact
Traffic Dashboard
(786) 714-3521 contact@nicolascoudene.com
  • 78 SW 7th Street, Suite #800
    Miami, FL 33130
About
  • Home
  • About
  • Contact
Properties
  • Search Properties
  • New Developments
  • Browse Areas
Local Guide
  • Search by City
  • Search by Subdivision
  • Search by Zip
  • Search by Area
Legal
  • Privacy
  • Terms
  • DMCA
  • Accessibility
  • Fair Housing
Account
  • Dashboard
  • Logout
  • Login
Nicolas Coudene - Footer Logo
©2026 Nicolas Coudene. All rights reserved.
Website built by CloseHack.
Miami Association of REALTORS®

MIAMI ASSOCIATION OF REALTORS® All information deemed reliable but not guaranteed. All properties are subject to prior sale, change or withdrawal. Neither listing broker(s) or information provider(s) shall be responsible for any typographical errors, misinformation, misprints and shall be held totally harmless. Listing(s) information is provided for consumer's personal, non-commercial use and may not be used for any purpose other than to identify prospective properties consumers may be interested in purchasing. The data relating to real estate for sale on this website comes in part from the Internet Data Exchange program of the Multiple Listing Service. Real estate listings held by brokerage firms other than Marjo Realty Co. may be marked with the Internet Data Exchange logo and detailed information about those properties will include the name of the listing broker(s) when required by the MLS.

Return
  • All Types
  • House+2 more
  • $750K-$90M
  • Bed/Bath
  • Size
  • Dates
  • Filters
  • Amenities
  • Save
  • Share
Listings
No results
Sort
Home / Wellington / 1215 Creekside Drive
1215 Creekside Drive Wellington, FL 33414 1215 Creekside Drive Wellington, FL 33414 1215 Creekside Drive Wellington, FL 33414 1215 Creekside Drive Wellington, FL 33414 1215 Creekside Drive Wellington, FL 33414 1215 Creekside Drive Wellington, FL 33414 1215 Creekside Drive Wellington, FL 33414 1215 Creekside Drive Wellington, FL 33414 1215 Creekside Drive Wellington, FL 33414 1215 Creekside Drive Wellington, FL 33414 1215 Creekside Drive Wellington, FL 33414 1215 Creekside Drive Wellington, FL 33414 1215 Creekside Drive Wellington, FL 33414 1215 Creekside Drive Wellington, FL 33414 1215 Creekside Drive Wellington, FL 33414 1215 Creekside Drive Wellington, FL 33414 1215 Creekside Drive Wellington, FL 33414 1215 Creekside Drive Wellington, FL 33414 1215 Creekside Drive Wellington, FL 33414 1215 Creekside Drive Wellington, FL 33414 1215 Creekside Drive Wellington, FL 33414 1215 Creekside Drive Wellington, FL 33414 1215 Creekside Drive Wellington, FL 33414 1215 Creekside Drive Wellington, FL 33414 1215 Creekside Drive Wellington, FL 33414 1215 Creekside Drive Wellington, FL 33414 1215 Creekside Drive Wellington, FL 33414 1215 Creekside Drive Wellington, FL 33414 1215 Creekside Drive Wellington, FL 33414 1215 Creekside Drive Wellington, FL 33414 1215 Creekside Drive Wellington, FL 33414 1215 Creekside Drive Wellington, FL 33414 1215 Creekside Drive Wellington, FL 33414 1215 Creekside Drive Wellington, FL 33414 1215 Creekside Drive Wellington, FL 33414 1215 Creekside Drive Wellington, FL 33414 1215 Creekside Drive Wellington, FL 33414 1215 Creekside Drive Wellington, FL 33414 1215 Creekside Drive Wellington, FL 33414 1215 Creekside Drive Wellington, FL 33414 1215 Creekside Drive Wellington, FL 33414 1215 Creekside Drive Wellington, FL 33414 1215 Creekside Drive Wellington, FL 33414 1215 Creekside Drive Wellington, FL 33414 1215 Creekside Drive Wellington, FL 33414 1215 Creekside Drive Wellington, FL 33414 1215 Creekside Drive Wellington, FL 33414 1215 Creekside Drive Wellington, FL 33414 1215 Creekside Drive Wellington, FL 33414 1215 Creekside Drive Wellington, FL 33414 1215 Creekside Drive Wellington, FL 33414 1215 Creekside Drive Wellington, FL 33414 1215 Creekside Drive Wellington, FL 33414 1215 Creekside Drive Wellington, FL 33414 1215 Creekside Drive Wellington, FL 33414 1215 Creekside Drive Wellington, FL 33414 1215 Creekside Drive Wellington, FL 33414 1215 Creekside Drive Wellington, FL 33414 1215 Creekside Drive Wellington, FL 33414 1215 Creekside Drive Wellington, FL 33414 1215 Creekside Drive Wellington, FL 33414 1215 Creekside Drive Wellington, FL 33414 1215 Creekside Drive Wellington, FL 33414 1215 Creekside Drive Wellington, FL 33414 1215 Creekside Drive Wellington, FL 33414 1215 Creekside Drive Wellington, FL 33414 1215 Creekside Drive Wellington, FL 33414 1215 Creekside Drive Wellington, FL 33414 1215 Creekside Drive Wellington, FL 33414 1215 Creekside Drive Wellington, FL 33414 1215 Creekside Drive Wellington, FL 33414 1215 Creekside Drive Wellington, FL 33414 1215 Creekside Drive Wellington, FL 33414 1215 Creekside Drive Wellington, FL 33414 1215 Creekside Drive Wellington, FL 33414 1215 Creekside Drive Wellington, FL 33414 1215 Creekside Drive Wellington, FL 33414 1215 Creekside Drive Wellington, FL 33414 View All Photos

$1,199,000

| Active

1215 Creekside Drive

Wellington, FL 33414

4,123
Square Feet
6
Beds
3.5
Baths
0.47
Acres
83
Days on Market
B26043961
MLS#
House
Structure
Residential
Zone
Contact

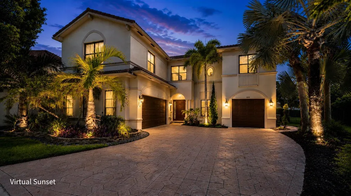
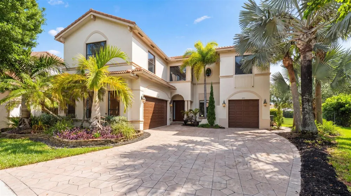
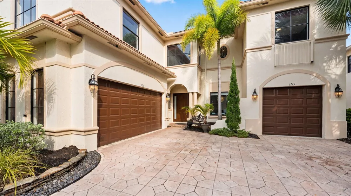
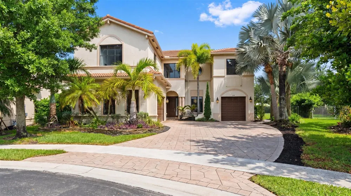
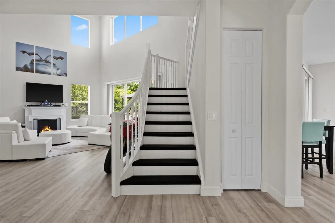
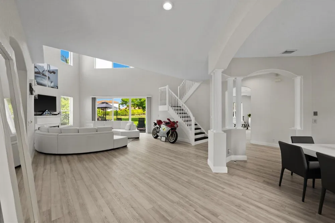
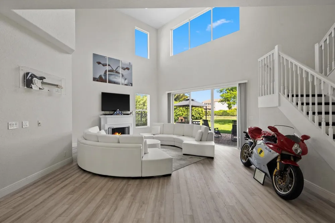
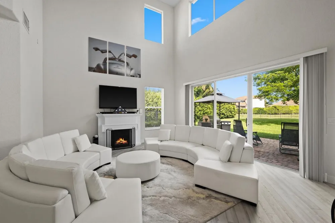
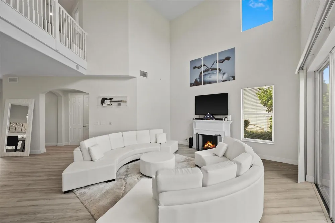
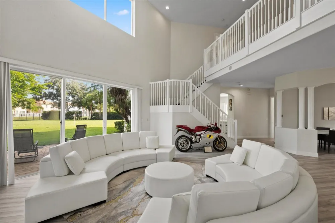
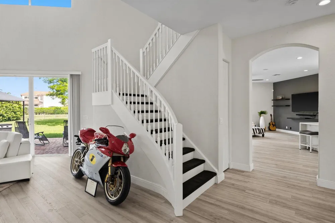
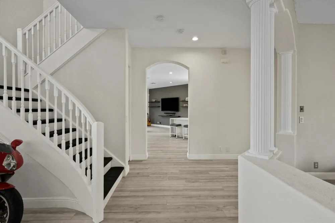
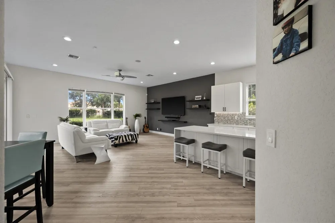
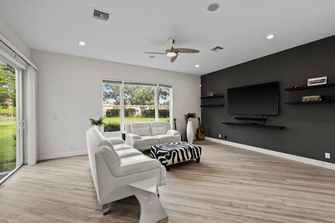
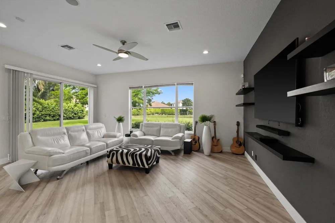
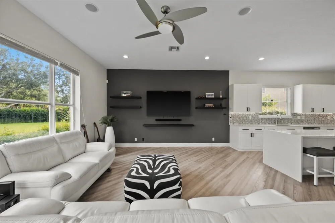
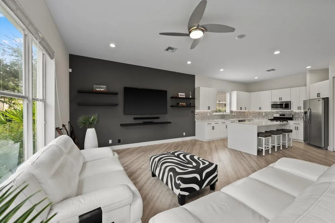
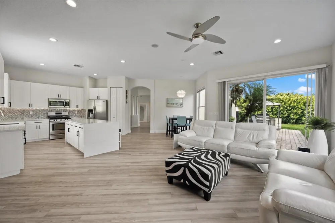
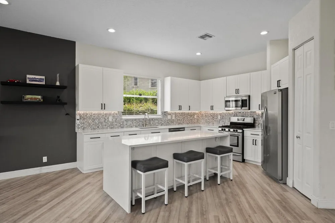
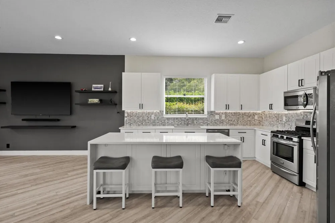
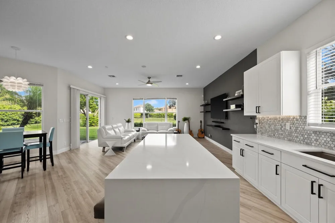
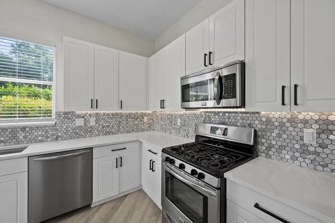
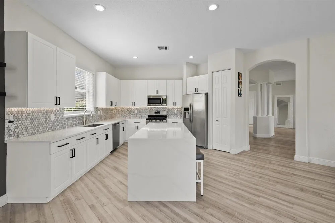
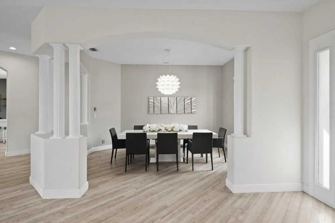
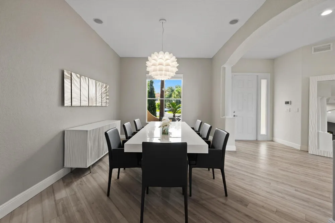
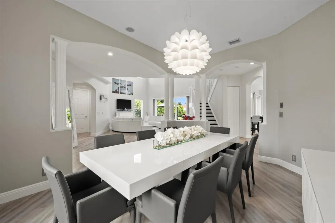
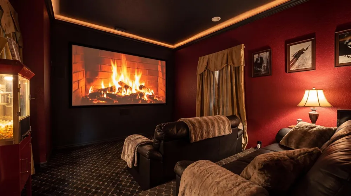
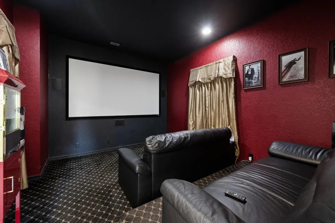
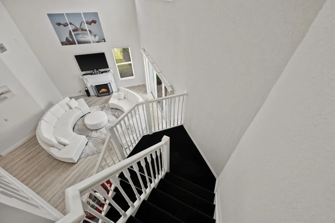
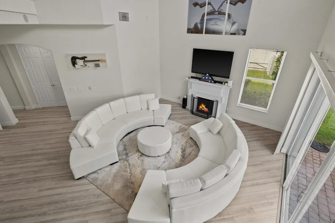
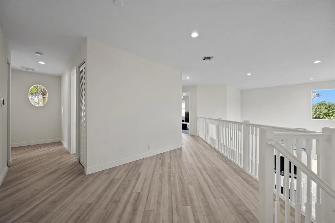
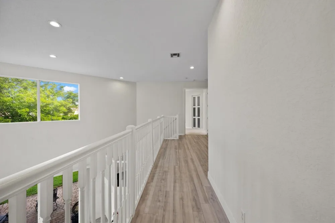
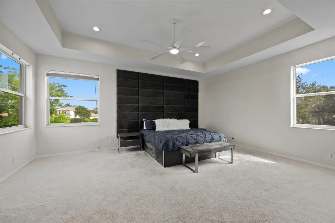
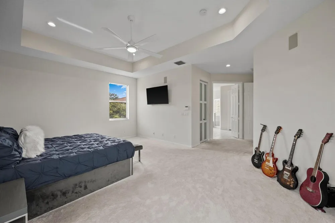
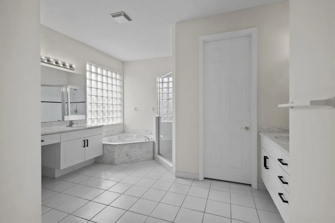
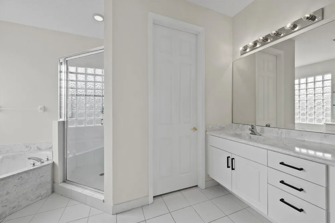
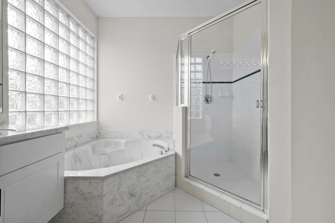
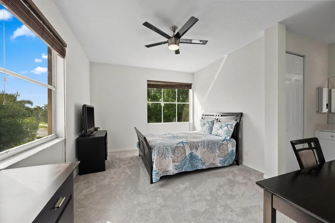
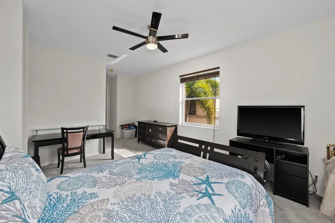
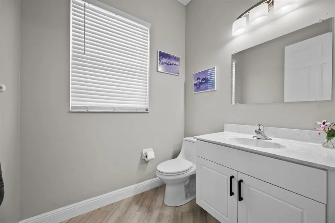
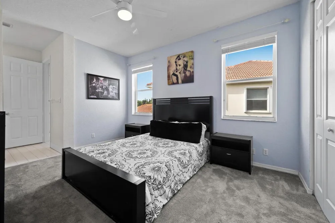
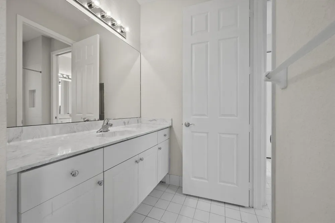
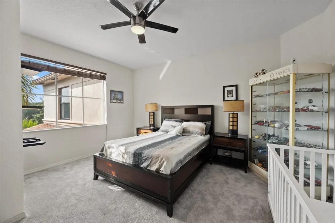
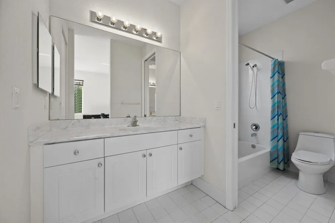
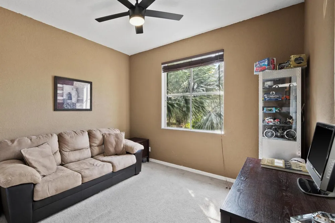
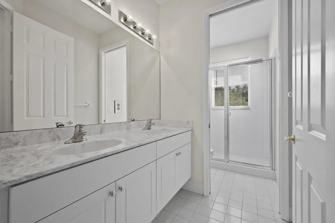
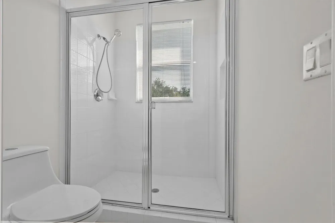
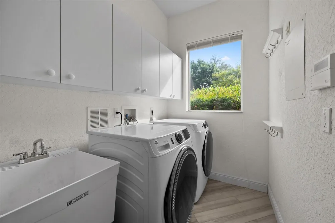
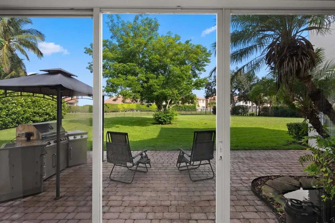
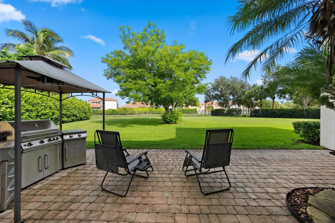
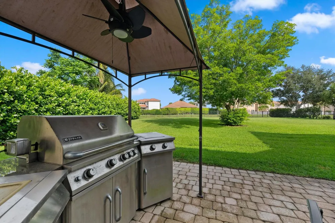
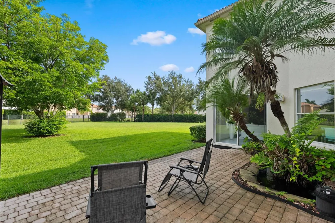
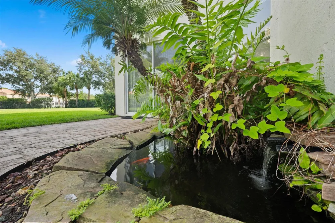
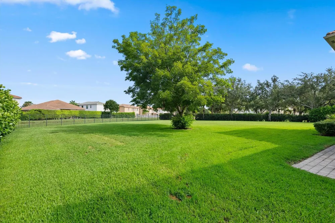
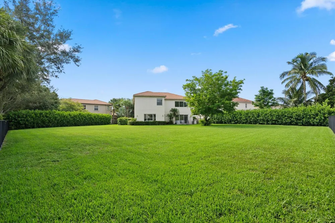
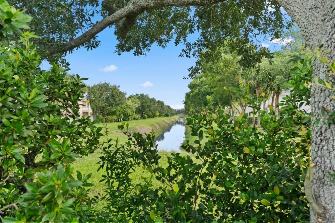
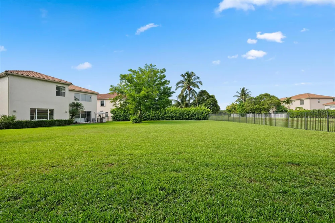
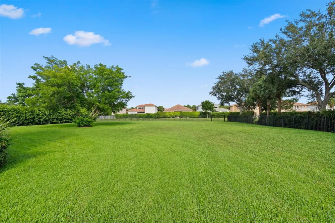
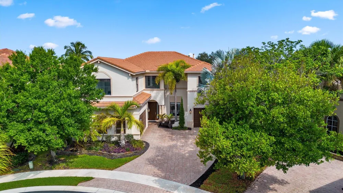
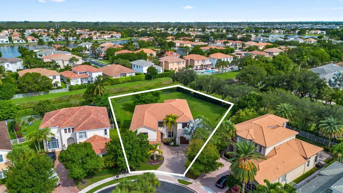
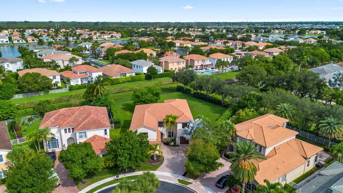
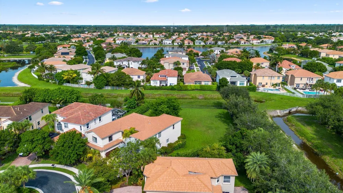
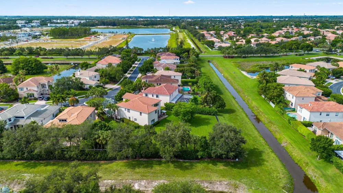
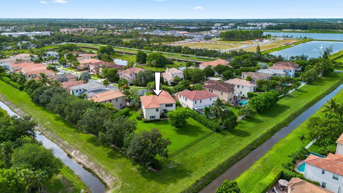
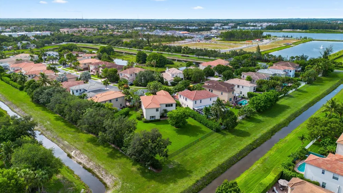
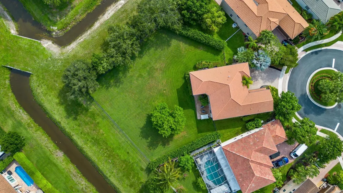
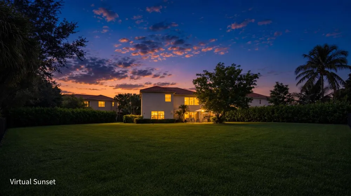
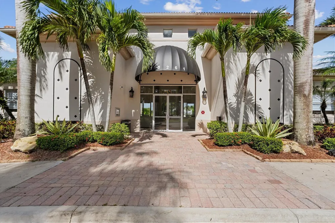
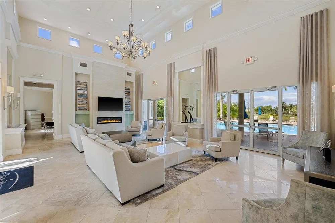
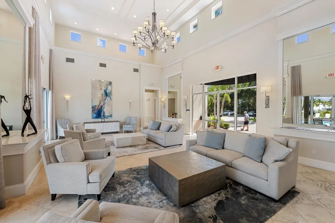
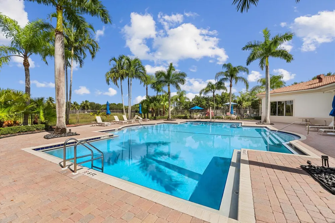
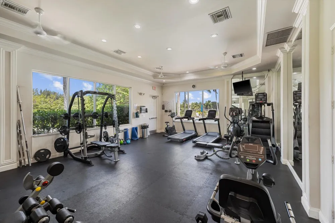
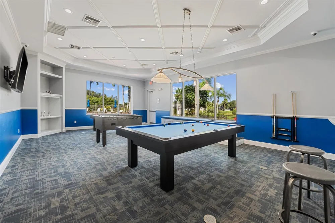
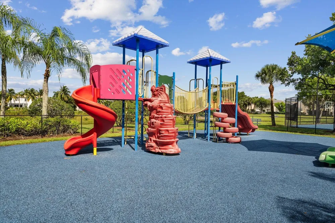
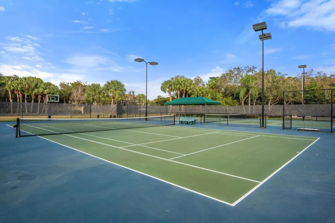
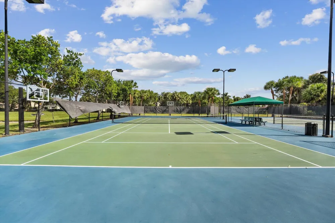
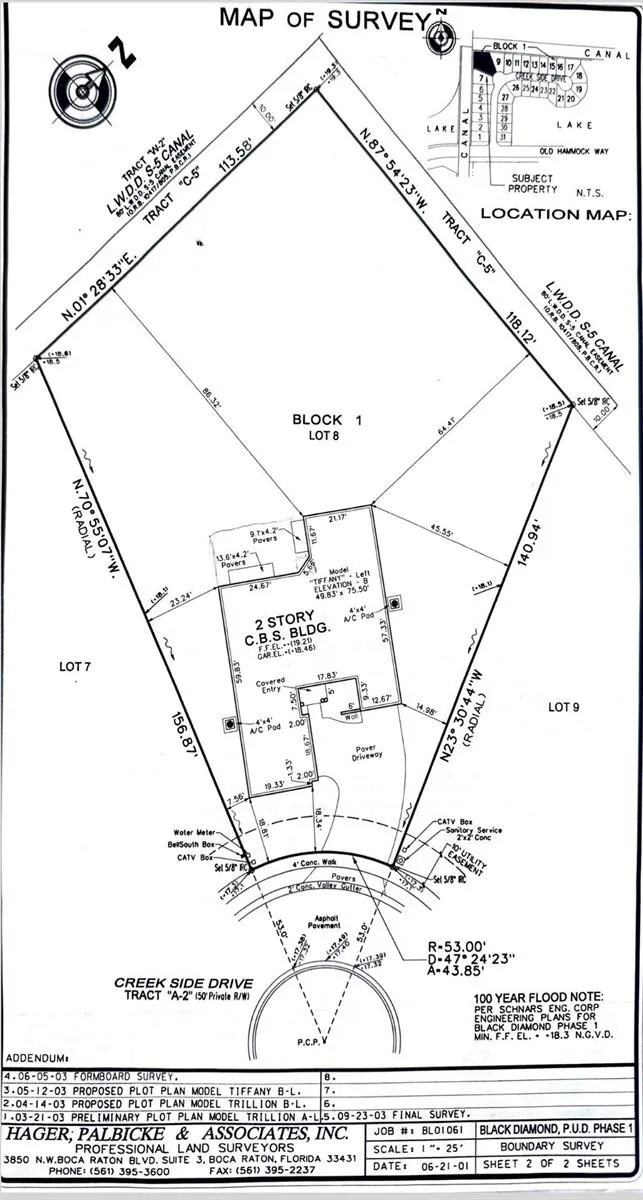
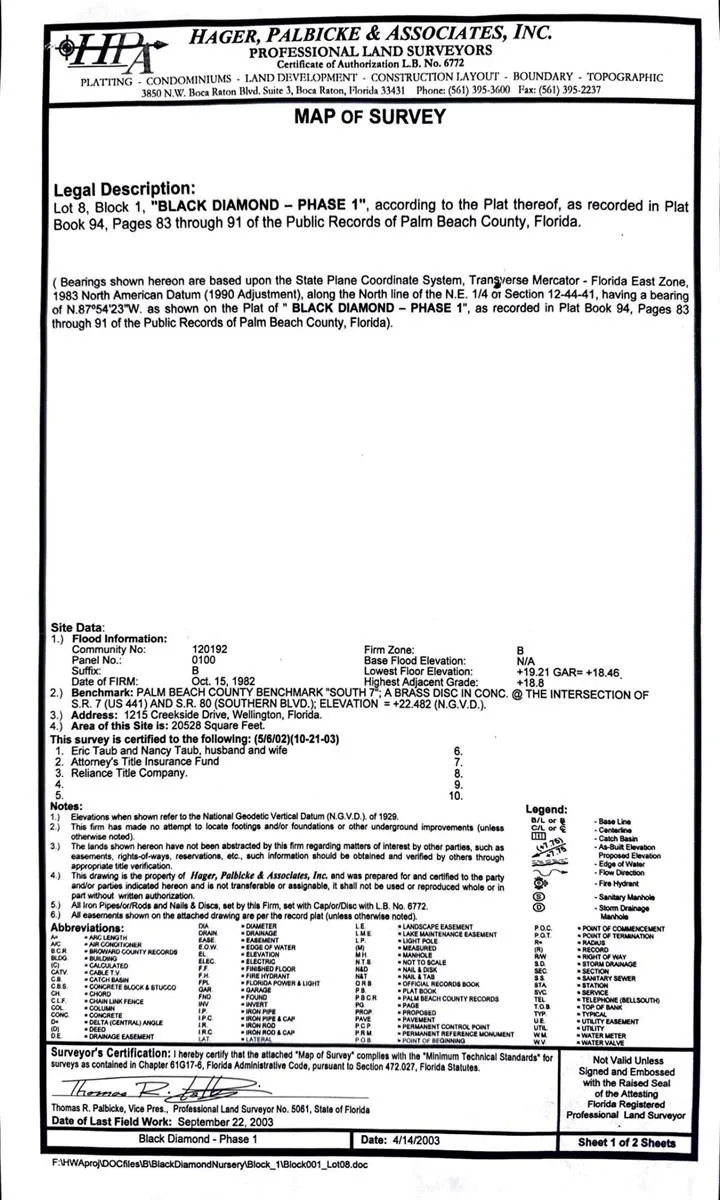
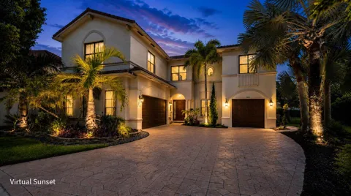
Welcome to one of the most impressive homes in the sought-after community of Black Diamond. This original-owner Tiffany model offers an exceptional 4,123 sq. ft. of living space and 4,873 total sq. ft., featuring 6 bedrooms and 3 1/2 bathrooms, situated on an oversized .47-acre fenced cul-de-sac lot— to one of the largest homes and the largest property in the community. Designed for both luxury and functionality, this residence showcases a beautifully updated kitchen with shaker-style cabinetry, quartz countertops with a stunning waterfall edge, and stainless steel appliances. The open-concept floor plan features soaring two-story living areas, recessed lighting, and luxury vinyl flooring installed on the diagonal throughout the main living spaces. A first-floor home theater provides the perfect entertainment space and includes a dedicated sound system, with pre-wired surround sound and 4K video for an elevated cinematic experience and can also be easily converted back into a bedroom to accommodate multigenerational living or guests. Built entirely of CBS construction on both the first and second floors by Centerline Homes, this home offers quality construction and peace of mind. This residence is enhanced with smart home automation throughout, including front and rear lighting, cabinet lighting, theater lighting, front door smart access with deadbolt, HVAC system controls, guard gate access, ADT alarm system, security cameras, and garage door automation. The home is also pre-wired for built-in speakers throughout the interior and exterior, as well as pre-wired spotlights for both front landscaping and the backyard. Residents enjoy resort-style amenities including a 24-hour manned guard gate, clubhouse, fitness center, tennis courts, playground, game room, and scenic walking and bicycle paths. The competitively low HOA fee includes lawn care, irrigation, high-speed internet, and monitored security systems. Beyond the home's impressive features, enjoy a premier Wellington lifestyle in one of South Florida's most desirable communities. Recognized worldwide as the Winter Equestrian Capital of the World, Wellington offers elite equestrian events, highly rated schools, upscale shopping at The Mall at Wellington Green, fine dining, and convenient access to Palm Beach International Airport, Worth Avenue, pristine Palm Beach beaches, and CityPlace. Experience the perfect blend of luxury, convenience, and the renowned Wellington lifestyle.

Property Details
Interior
Cooking Island, Pantry, Walk-In Closet(s)
Cooling
1
Heating
Central
Cooling Features
Central Air
Bedrooms
6
Bathrooms
3.5
Full Baths
3
Half Baths
1
Lot Features
1/4 To Less Than 1/2 Acre Lot, Less Than 1 Acre
Stories
2
Lot Description
1/4 To Less Than 1/2 Acre Lot, Less Than 1 Acre
Pool
1
Pool Description
Community
Pool Features
Community
Pool Shared
1
Acres
0.471
Square Feet
4123
Lot Size (sqft)
20528.0
Parking Features
2 Or More Spaces, Parking Garage
Parking
1
Parking Spaces
3
Parking Type
Garage
Parking Garage Spaces
3
Property Type
Purchase
Style
Two Story
Year Built
2003
Roof
Barrel, Barrel Roof
Sewer Information
Public Sewer, Public Sanitation, Sewer
Utility Source
Public
Utility Features
Cable Connected, Cable Available, Electricity Available, Natural Gas Available, Sewer Available
Appliances
Gas Water Heater, Natural Gas Water Heater, Dishwasher, Disposal, Dryer, Microwave, Gas Range, Refrigerator, Washer
Subdivision
BLACK DIAMOND PH 1
Community Features
Tennis, Buyer Approval Required, Gated, Clubhouse, Exercise Room, Game Room, Maintained Community, Management On Site, Mandatory
Elementary School
Elbridge Gale
Middle School
Emerald Cove
High School
Palm Beach Central
County
Palm Beach County
Region
Wellington
Zoning
PUD (city)
Original List Price
$1,199,000
Taxes Annual
$6,238
HOA
1
HOA Fees
394
Pets
1
MLS #
B26043961
Location
Legal

MIAMI ASSOCIATION OF REALTORS® All information deemed reliable but not guaranteed. All properties are subject to prior sale, change or withdrawal. Neither listing broker(s) or information provider(s) shall be responsible for any typographical errors, misinformation, misprints and shall be held totally harmless. Listing(s) information is provided for consumer's personal, non-commercial use and may not be used for any purpose other than to identify prospective properties consumers may be interested in purchasing. The data relating to real estate for sale on this website comes in part from the Internet Data Exchange program of the Multiple Listing Service. Real estate listings held by brokerage firms other than Marjo Realty Co. may be marked with the Internet Data Exchange logo and detailed information about those properties will include the name of the listing broker(s) when required by the MLS.

Last Updated: Sep 16, 2026 7:15 AM. Source: MAOR

Provided By
Listed by Jeanette Romano (#FLL276632596), Email: jeanetteromanorealtor@gmail.com
Listing Office: CGI Realty (#FLL276671177)

Nicolas Coudene Have a question about this home?

Interested in Purchasing 1215 Creekside Drive?

Get an estimate on monthly payments on this property.

$
years
Down Payment
$
%
Interest Rate
%
Tax Rate
%
$
$annually
$monthly
Estimated Monthly Payment
$0.00
Loan Amount
$0.00

Nearby Listings in 78704

No listings found

More Listings