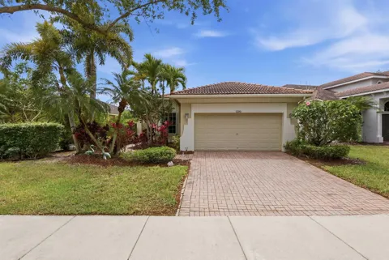
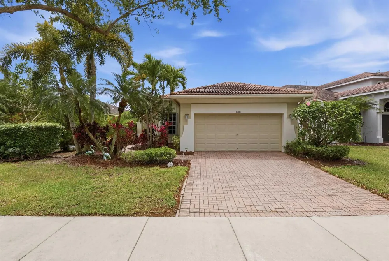
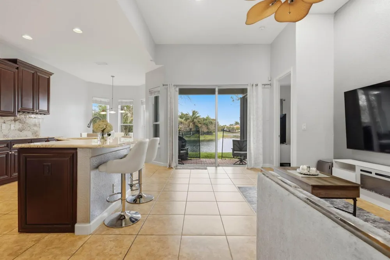
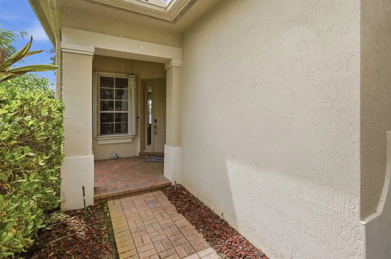
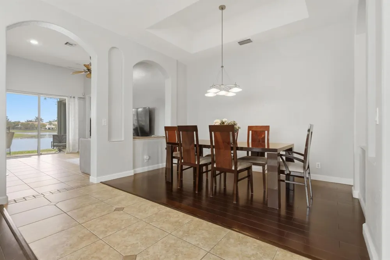
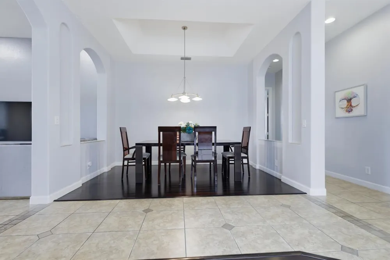
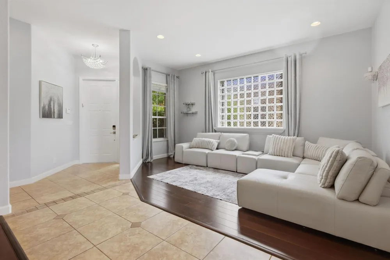
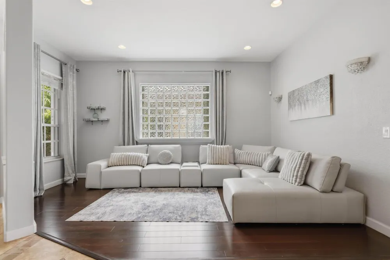
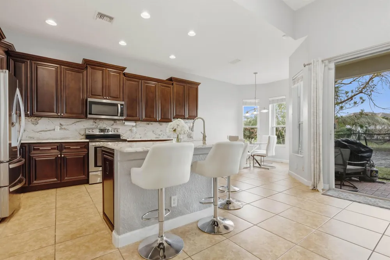
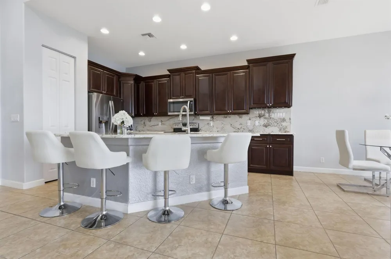
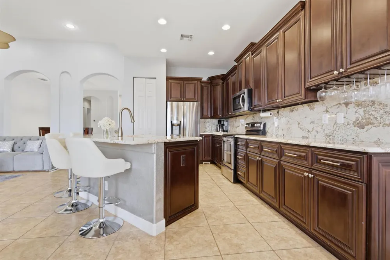
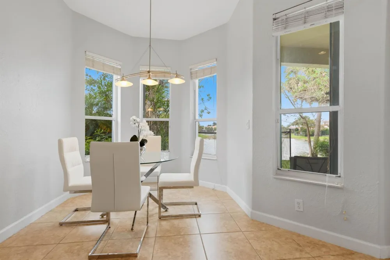
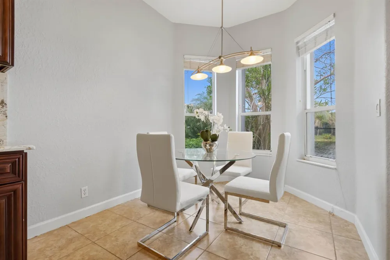
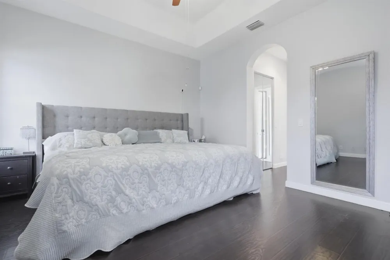
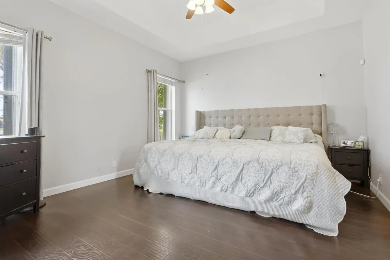
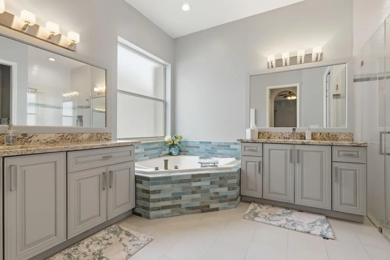
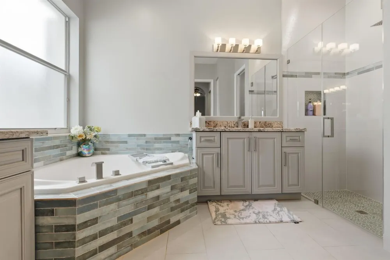
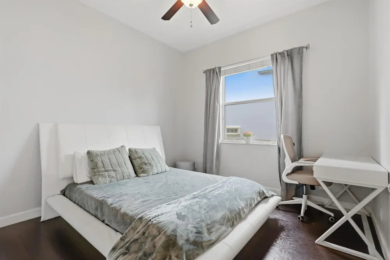
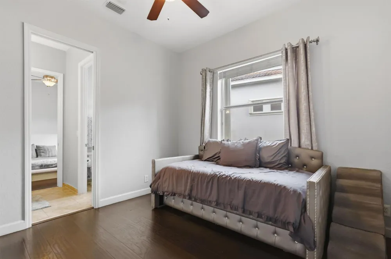
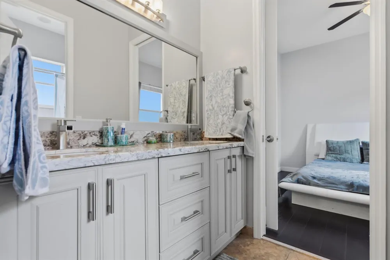
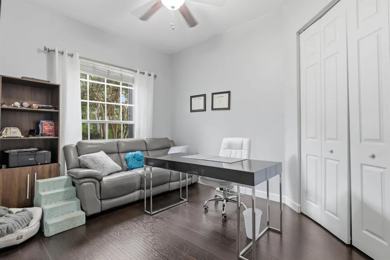
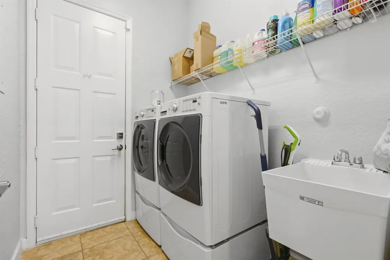
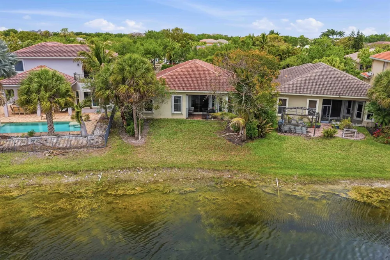
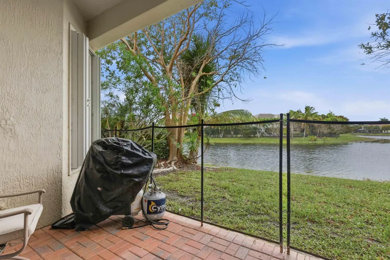
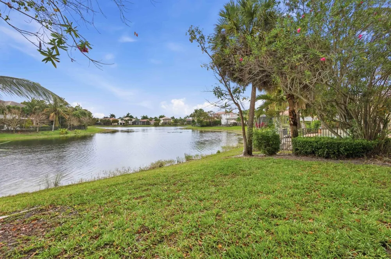
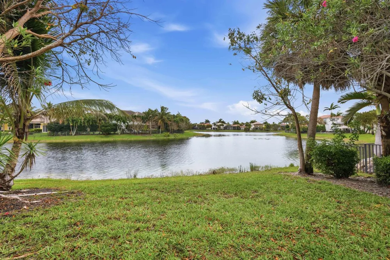
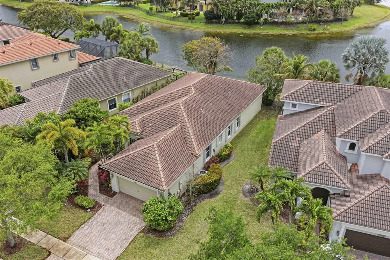
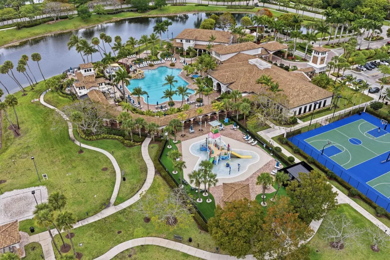
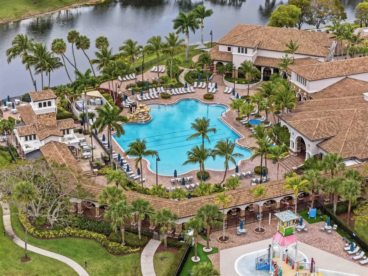
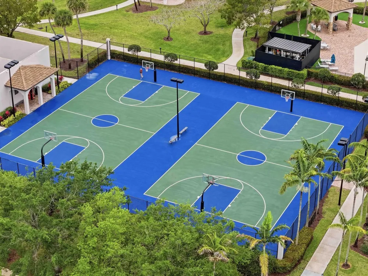
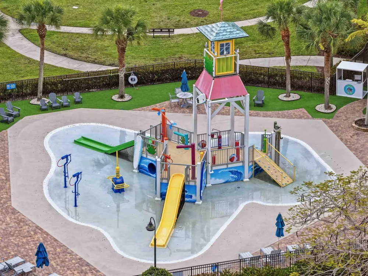
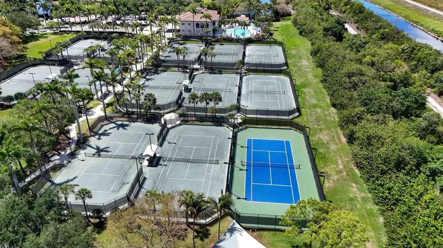
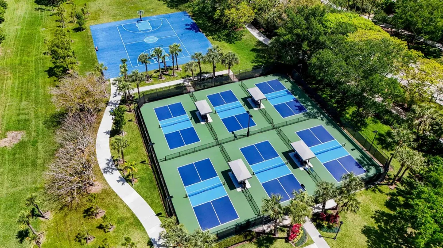
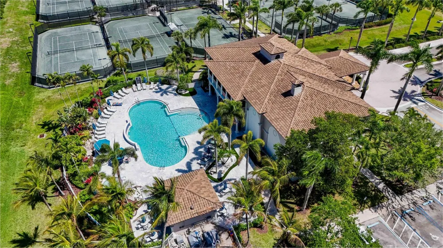
Motivated Seller... Reduced to sell! Upgraded 4/3/2 Heron Bay waterfront home. Relax and enjoy amazing long water views. Upgraded kitchen with granite counters, wood cabinets, newer appliances and backsplash. Eat in kitchen area. Wood floors in all bedrooms. Accordion Shutters. Updated AC. New EV charger in Garage. All 3 baths remodeled. Smart irrigation system. Split bedroom floorplan. Easy to show Welcome to your dream waterfront home in the highly sought-after Parkland community! Zoned for Parkland's premier, A-rated public schools, this immaculate 4-bedroom, 3-full-bath home boasts nearly 100k in recent and past upgrades. Step inside to find gorgeous engineered wood floors flowing through the living and dining rooms, seamlessly matching the brand-new wood floors just installed in all bedrooms. The updated chef's kitchen features granite countertops, updated stainless steel appliances, a stylish backsplash, and a large center island perfect for entertaining. Retreat to the spacious primary suite, complete with a walk-in his and her closet and a breathtaking, completely redone en-suite bathroom featuring custom retiling and a luxurious brand-new shower. In fact, all three full bathrooms have been recently and beautifully updated to modern standards! Practical features meet modern convenience with an updated A/C unit, accordion hurricane shutters, modern lighting and fans, and a 2-car garage newly equipped with an EV charger. Step out back to your covered patio to enjoy lush landscaping and sweeping waterfront views with beautiful sunsets. Enjoy a maintenance-free lifestyle: the HOA covers landscaping, security systems and irrigation, plus access to 24-hour guard gates and two resort-style clubhouses featuring a heated swimming pool, spa, fitness center, tennis courts, and more. Conveniently located close to the Sawgrass Expressway, top-tier shopping, and restaurants. This move-in-ready gem won't last long!
Property Details
- Interior
- First Floor Entry, Cooking Island, Laundry Tub, Roman Tub, Split Bedroom, Vaulted Ceiling(s), Volume Ceilings, Walk-In Closet(s)
- Cooling
- 1
- Heating
- Central, Electric
- Cooling Features
- Ceiling Fan(s), Central Air, Electric
- Bedrooms
- 4
- Bathrooms
- 3.0
- Full Baths
- 3
- View
- Lake,Water,Lake View
- Lot Features
- Less Than 1/4 Acre Lot, Less Than 1 Acre, West Of US 1, Zero Lot Line, Above Ground Irrigation, Sprinklers
- Stories
- 1
- Lot Description
- Less Than 1/4 Acre Lot, Less Than 1 Acre, West Of US 1, Zero Lot Line, Above Ground Irrigation, Sprinklers
- Pool
- 1
- Pool Description
- Community
- Pool Features
- Community
- Exterior Features
- West Of Us1, Barbeque, None
- Exterior Materials
- West Of Us1, Barbeque, None
- Pool Shared
- 1
- Acres
- 0.17
- Square Feet
- 2252
- Lot Size (sqft)
- 7399.0
- Parking Features
- 2 Or More Spaces, Driveway, No Boats, Parking Garage, Paver Block, No Rv/Boats
- Parking
- 1
- Parking Spaces
- 4
- Parking Type
- Driveway
- Parking Garage Spaces
- 2
- Property Type
- Purchase
- Style
- Split Level, Ranch, Zero Lot Line, One Story, Multi Level
- Year Built
- 2003
- Roof
- Tile, Curved/S-Tile Roof, Tile Roof
- Sewer Information
- Public Sewer, Public Sanitation, Sewer
- Utility Source
- Public
- Utility Features
- Underground Utilities, Cable Available, Sewer Available, Water Available
- Appliances
- Dishwasher, Disposal, Dryer, Ice Maker, Microwave, Electric Range, Refrigerator, Self Cleaning Oven, Wall Oven, Washer
- Subdivision
- HERON BAY CENTRAL,Heron Cove
- Community Features
- Tennis, Clubhouse, Exercise Room, Maintained Community, Management On Site, Mandatory Hoa, Paved Road, Pool, Sauna, Spa/Hot Tub,
- Elementary School
- Park Trails
- Middle School
- Westglades
- High School
- Marjory Stoneman Douglas
- County
- Broward County
- Region
- Parkland
- Zoning
- RS-6
- Original List Price
- $849,000
- Taxes Annual
- $13,664
- HOA
- 1
- HOA Fees
- 1340
Location
Legal
MIAMI ASSOCIATION OF REALTORS® All information deemed reliable but not guaranteed. All properties are subject to prior sale, change or withdrawal. Neither listing broker(s) or information provider(s) shall be responsible for any typographical errors, misinformation, misprints and shall be held totally harmless. Listing(s) information is provided for consumer's personal, non-commercial use and may not be used for any purpose other than to identify prospective properties consumers may be interested in purchasing. The data relating to real estate for sale on this website comes in part from the Internet Data Exchange program of the Multiple Listing Service. Real estate listings held by brokerage firms other than Marjo Realty Co. may be marked with the Internet Data Exchange logo and detailed information about those properties will include the name of the listing broker(s) when required by the MLS.
Provided By
Listed by Sharon L Podwol (#FLL0680486)
Listing Office: Preferred Property Finder Inc. (#FLLPPFI01)