(786) 714-3521 contact@nicolascoudene.com Nicolas Coudene
Traffic Dashboard
Home
  • Buy
    • Buy a Condo
    • Search by Area
    • Homes for Sale
  • Rent
    • Apartments for Rent
    • Villas for Rent
  • New Developments
    • New Developments
  • About
    • Nicolas Coudene
    • Our services in Miami
    • Structure your investment
    • Creating a Legal Structure
    • Agents
  • Blog
  • Contact
Traffic Dashboard
(786) 714-3521 contact@nicolascoudene.com
  • 78 SW 7th Street, Suite #800
    Miami, FL 33130
About
  • Home
  • About
  • Contact
Properties
  • Search Properties
  • New Developments
  • Browse Areas
Local Guide
  • Search by City
  • Search by Subdivision
  • Search by Zip
  • Search by Area
Legal
  • Privacy
  • Terms
  • DMCA
  • Accessibility
  • Fair Housing
Account
  • Dashboard
  • Logout
  • Login
Nicolas Coudene - Footer Logo
©2026 Nicolas Coudene. All rights reserved.
Website built by CloseHack.
Miami Association of REALTORS®

MIAMI ASSOCIATION OF REALTORS® All information deemed reliable but not guaranteed. All properties are subject to prior sale, change or withdrawal. Neither listing broker(s) or information provider(s) shall be responsible for any typographical errors, misinformation, misprints and shall be held totally harmless. Listing(s) information is provided for consumer's personal, non-commercial use and may not be used for any purpose other than to identify prospective properties consumers may be interested in purchasing. The data relating to real estate for sale on this website comes in part from the Internet Data Exchange program of the Multiple Listing Service. Real estate listings held by brokerage firms other than Marjo Realty Co. may be marked with the Internet Data Exchange logo and detailed information about those properties will include the name of the listing broker(s) when required by the MLS.

Return
  • All Types
  • House+2 more
  • $750K-$90M
  • Bed/Bath
  • Size
  • Dates
  • Filters
  • Amenities
  • Save
  • Share
Listings
No results
Sort
Home / Palm Beach Gardens / 12530 Triumph Lane
12530 Triumph Lane Palm Beach Gardens, FL 33412 12530 Triumph Lane Palm Beach Gardens, FL 33412 12530 Triumph Lane Palm Beach Gardens, FL 33412 12530 Triumph Lane Palm Beach Gardens, FL 33412 12530 Triumph Lane Palm Beach Gardens, FL 33412 12530 Triumph Lane Palm Beach Gardens, FL 33412 12530 Triumph Lane Palm Beach Gardens, FL 33412 12530 Triumph Lane Palm Beach Gardens, FL 33412 12530 Triumph Lane Palm Beach Gardens, FL 33412 12530 Triumph Lane Palm Beach Gardens, FL 33412 12530 Triumph Lane Palm Beach Gardens, FL 33412 12530 Triumph Lane Palm Beach Gardens, FL 33412 12530 Triumph Lane Palm Beach Gardens, FL 33412 12530 Triumph Lane Palm Beach Gardens, FL 33412 12530 Triumph Lane Palm Beach Gardens, FL 33412 12530 Triumph Lane Palm Beach Gardens, FL 33412 12530 Triumph Lane Palm Beach Gardens, FL 33412 12530 Triumph Lane Palm Beach Gardens, FL 33412 12530 Triumph Lane Palm Beach Gardens, FL 33412 12530 Triumph Lane Palm Beach Gardens, FL 33412 12530 Triumph Lane Palm Beach Gardens, FL 33412 12530 Triumph Lane Palm Beach Gardens, FL 33412 12530 Triumph Lane Palm Beach Gardens, FL 33412 12530 Triumph Lane Palm Beach Gardens, FL 33412 12530 Triumph Lane Palm Beach Gardens, FL 33412 12530 Triumph Lane Palm Beach Gardens, FL 33412 12530 Triumph Lane Palm Beach Gardens, FL 33412 12530 Triumph Lane Palm Beach Gardens, FL 33412 12530 Triumph Lane Palm Beach Gardens, FL 33412 12530 Triumph Lane Palm Beach Gardens, FL 33412 12530 Triumph Lane Palm Beach Gardens, FL 33412 12530 Triumph Lane Palm Beach Gardens, FL 33412 12530 Triumph Lane Palm Beach Gardens, FL 33412 12530 Triumph Lane Palm Beach Gardens, FL 33412 12530 Triumph Lane Palm Beach Gardens, FL 33412 12530 Triumph Lane Palm Beach Gardens, FL 33412 12530 Triumph Lane Palm Beach Gardens, FL 33412 12530 Triumph Lane Palm Beach Gardens, FL 33412 12530 Triumph Lane Palm Beach Gardens, FL 33412 12530 Triumph Lane Palm Beach Gardens, FL 33412 12530 Triumph Lane Palm Beach Gardens, FL 33412 12530 Triumph Lane Palm Beach Gardens, FL 33412 12530 Triumph Lane Palm Beach Gardens, FL 33412 12530 Triumph Lane Palm Beach Gardens, FL 33412 12530 Triumph Lane Palm Beach Gardens, FL 33412 12530 Triumph Lane Palm Beach Gardens, FL 33412 12530 Triumph Lane Palm Beach Gardens, FL 33412 12530 Triumph Lane Palm Beach Gardens, FL 33412 12530 Triumph Lane Palm Beach Gardens, FL 33412 12530 Triumph Lane Palm Beach Gardens, FL 33412 12530 Triumph Lane Palm Beach Gardens, FL 33412 12530 Triumph Lane Palm Beach Gardens, FL 33412 12530 Triumph Lane Palm Beach Gardens, FL 33412 12530 Triumph Lane Palm Beach Gardens, FL 33412 12530 Triumph Lane Palm Beach Gardens, FL 33412 12530 Triumph Lane Palm Beach Gardens, FL 33412 12530 Triumph Lane Palm Beach Gardens, FL 33412 12530 Triumph Lane Palm Beach Gardens, FL 33412 12530 Triumph Lane Palm Beach Gardens, FL 33412 12530 Triumph Lane Palm Beach Gardens, FL 33412 12530 Triumph Lane Palm Beach Gardens, FL 33412 12530 Triumph Lane Palm Beach Gardens, FL 33412 12530 Triumph Lane Palm Beach Gardens, FL 33412 12530 Triumph Lane Palm Beach Gardens, FL 33412 12530 Triumph Lane Palm Beach Gardens, FL 33412 12530 Triumph Lane Palm Beach Gardens, FL 33412 12530 Triumph Lane Palm Beach Gardens, FL 33412 12530 Triumph Lane Palm Beach Gardens, FL 33412 12530 Triumph Lane Palm Beach Gardens, FL 33412 12530 Triumph Lane Palm Beach Gardens, FL 33412 12530 Triumph Lane Palm Beach Gardens, FL 33412 12530 Triumph Lane Palm Beach Gardens, FL 33412 12530 Triumph Lane Palm Beach Gardens, FL 33412 View All Photos

$975,000

| Active

12530 Triumph Lane

Palm Beach Gardens, FL 33412

2,577
Square Feet
3
Beds
2.5
Baths
0.16
Acres
0
Days on Market
B26074500
MLS#
House
Structure
Residential
Zone
Contact

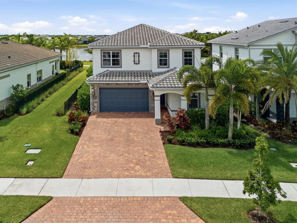
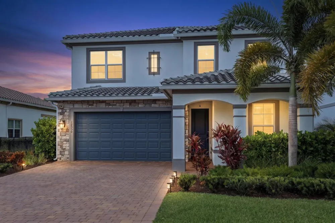
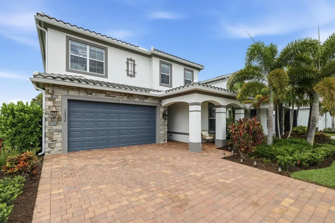
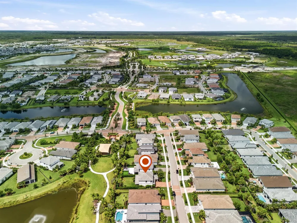
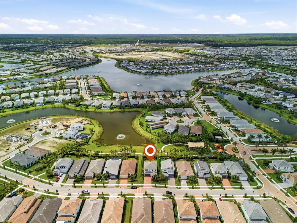
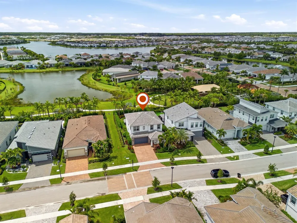
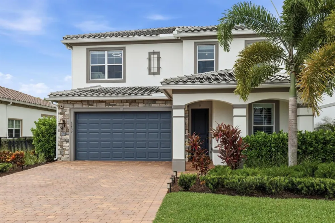
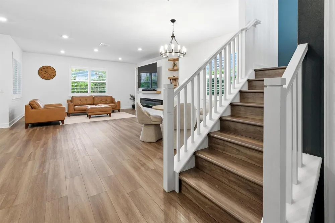
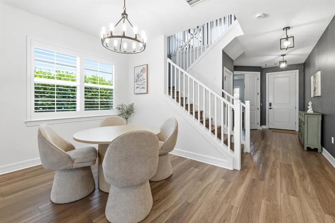
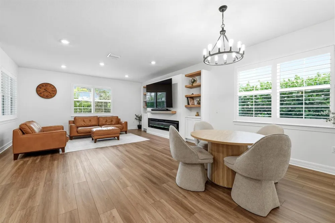
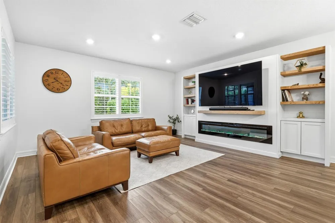
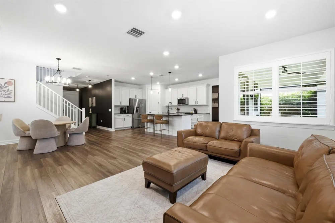
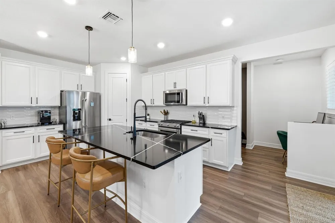
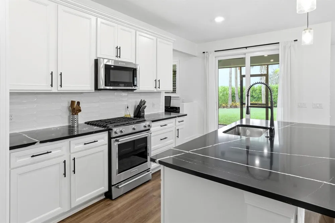
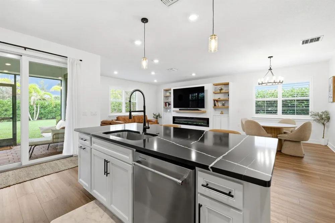
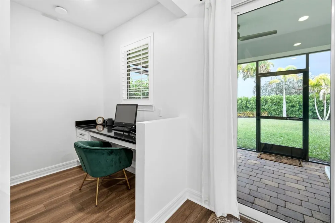
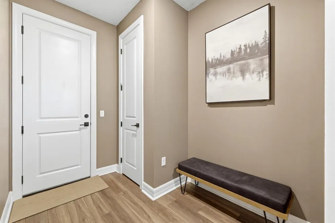
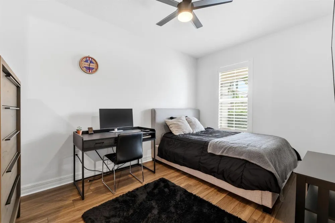
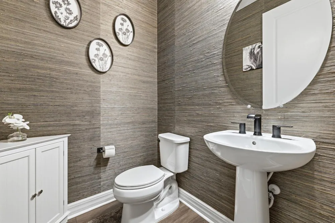
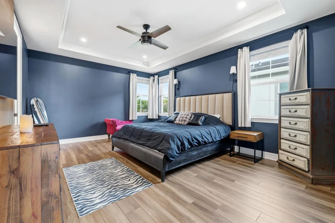
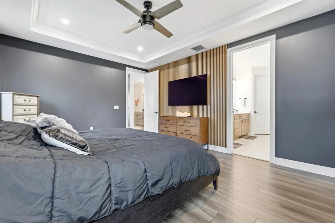
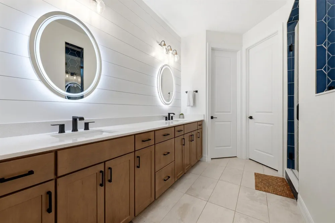
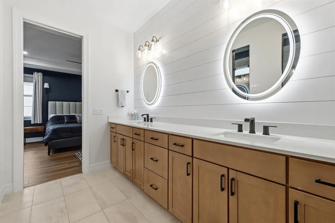
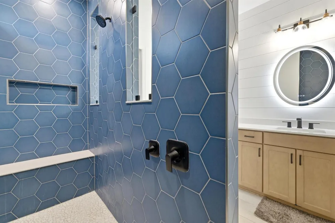
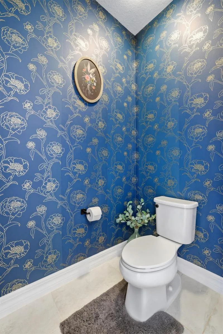
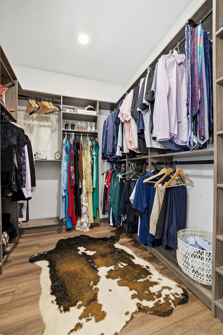
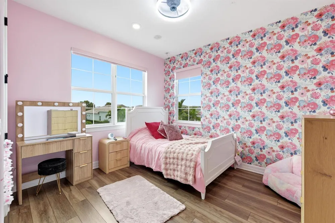
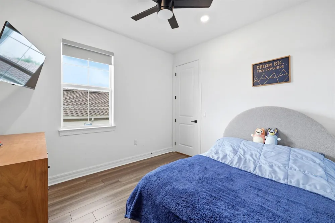
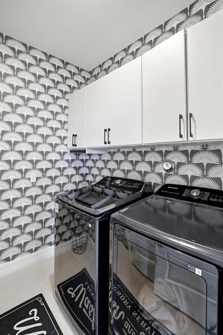
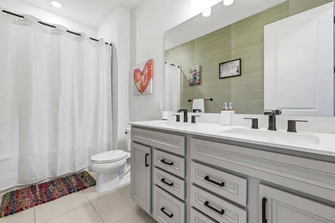
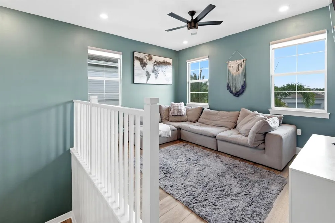
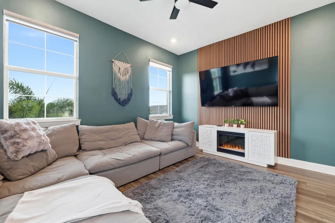
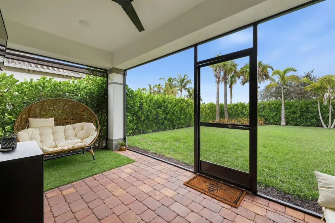
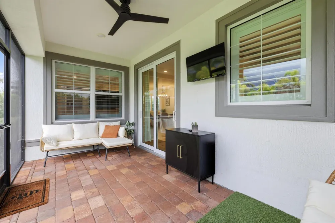
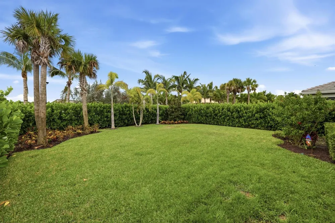
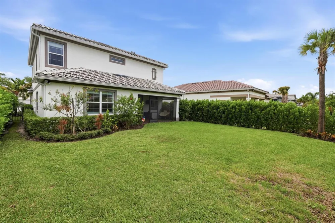
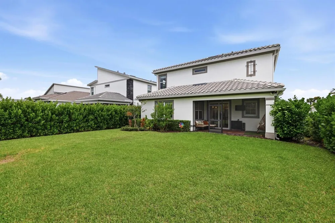
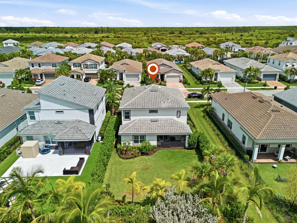
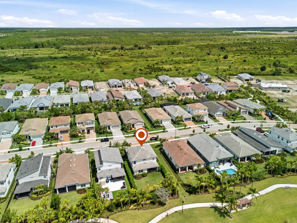
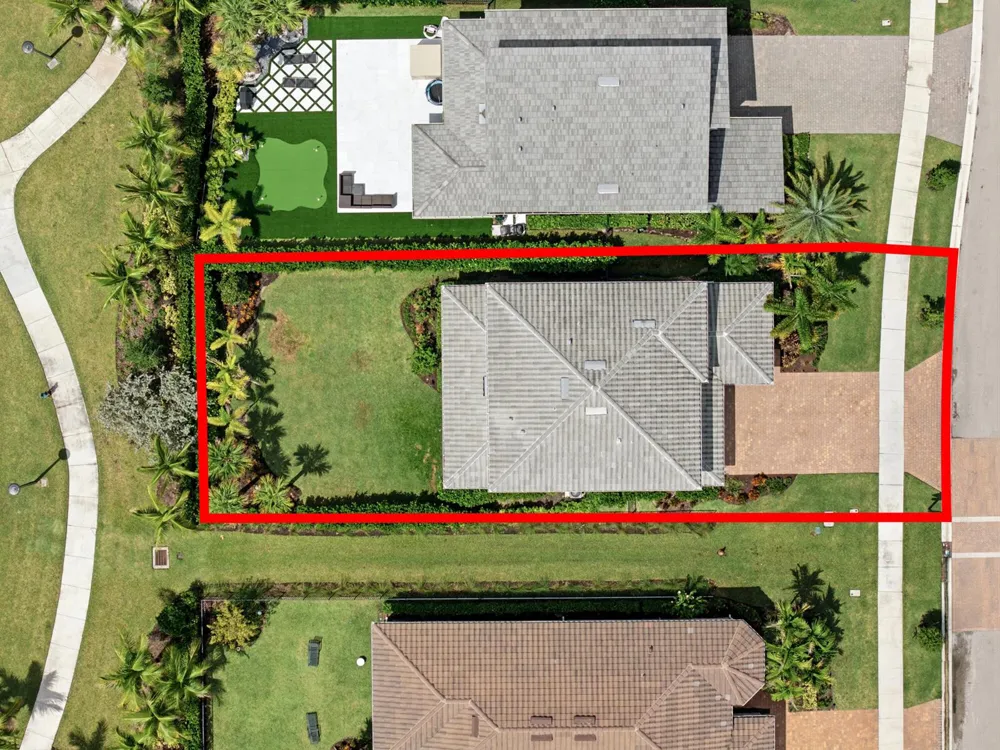
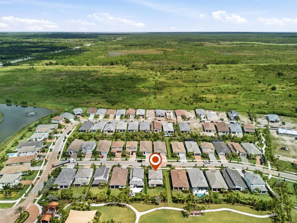
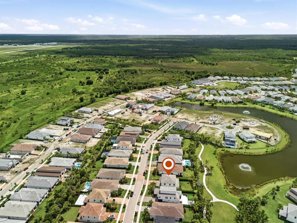
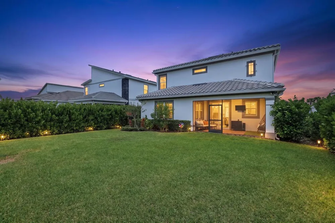
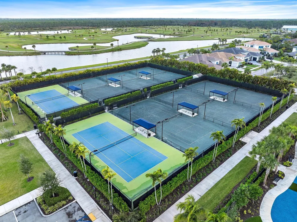
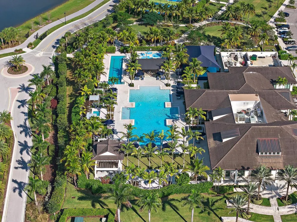
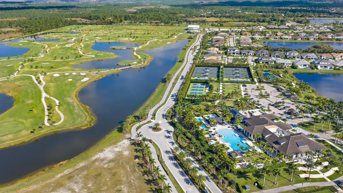
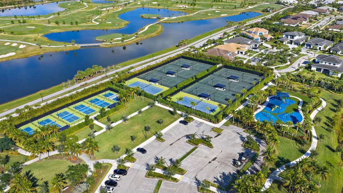
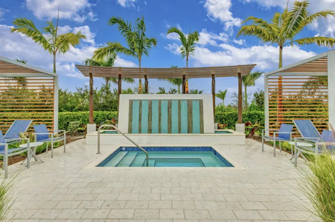
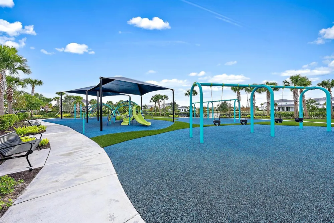
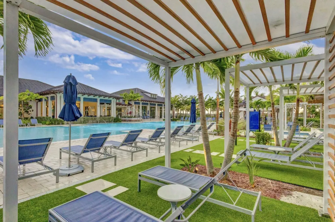
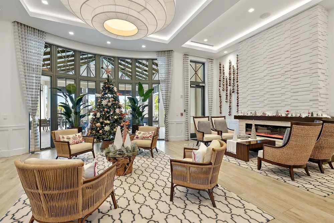
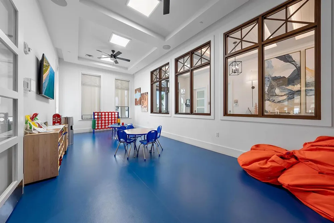
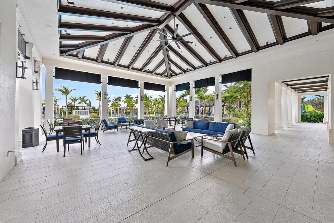
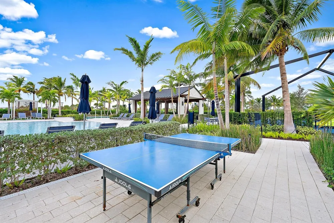
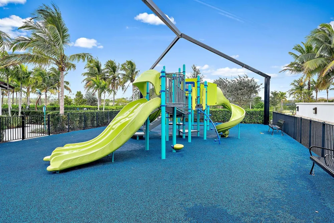
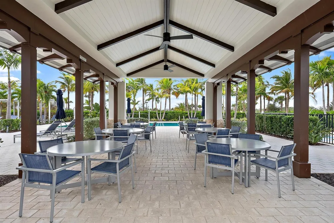
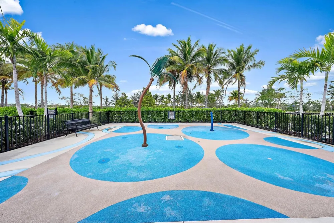
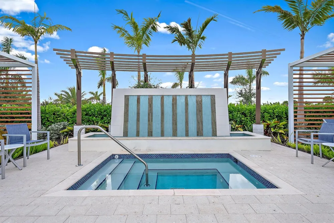
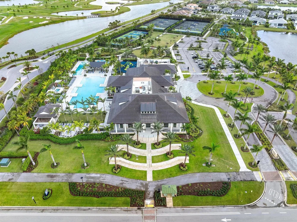
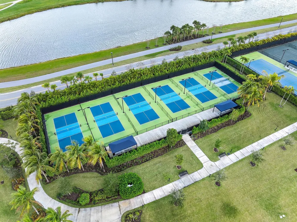
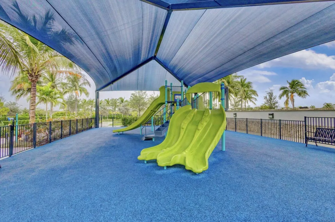
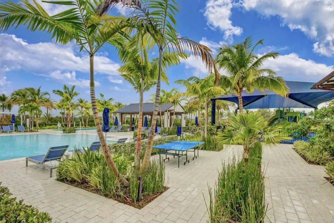
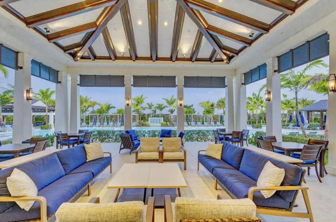
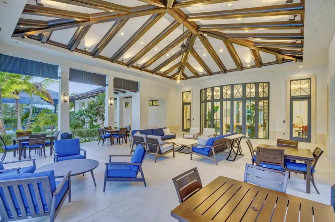
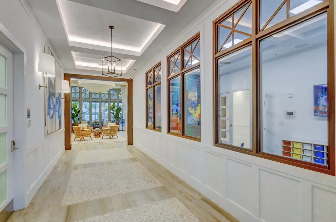
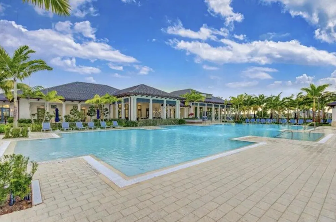
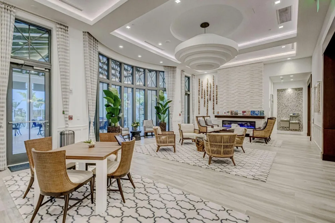
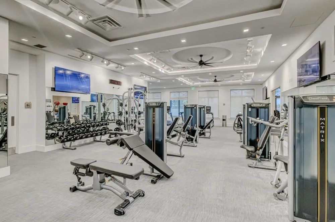
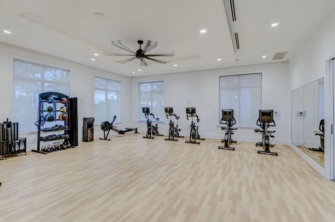
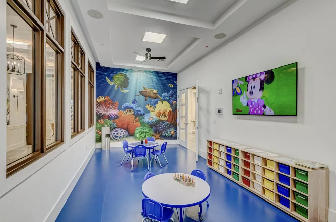
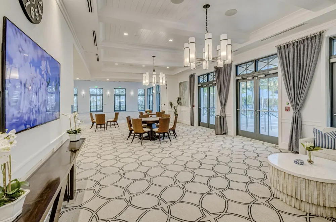
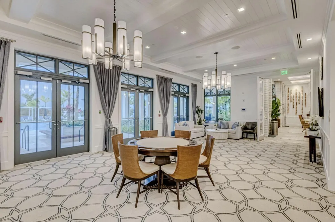
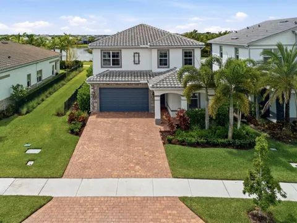
EXTENSIVE DESIGNER UPGRADES | EXCEPTIONAL BACKYARD PRIVACY | CLIMATE-CONTROLLED GARAGE. Beautifully customized and loaded with thoughtful enhancements, this impressive Avenir residence offers the benefits of like-new construction with an established designer aesthetic. Custom millwork, striking wall treatments, and built-in cabinetry distinguish the interiors, while a transferable 10-year building warranty adds peace of mind. Premium flooring extends throughout the main living areas, staircase, and entire second floor, creating a cohesive, sophisticated look. Designer wallpaper, plantation shutters, and custom shades complement the architectural detailing, with tens of thousands invested in upgrades that elevate this home beyond standard builder finishes. The beautifully appointed kitchen features premium upgrades and an open connection to the main living spaces, ideal for everyday enjoyment and entertaining. The primary suite offers a luxurious retreat, complete with a spa-inspired bath showcasing high-end finishes and a fully customized walk-in closet. Enjoy exceptional privacy in the fully fenced backyard, framed by mature, approximately 10-foot clusia hedges. The screened lanai provides an inviting setting for outdoor lounging and dining, while pre-wiring for a future pool offers a head start toward creating your own backyard oasis. A climate-controlled garage with epoxy flooring provides added comfort and versatility for a home fitness area, hobbies, or vehicle storage. Move-in ready and extensively enhanced, this residence presents a compelling opportunity to enjoy a customized home without the wait for construction or the time required to coordinate upgrades after closing. Avenir's resort-style amenities—including a clubhouse, fitness facilities, pools, and pickleball—complement the lifestyle, bringing recreation and relaxation close to home.

Property Details
Interior
Built-in Features, Cooking Island, Pantry, Vaulted Ceiling(s), Volume Ceilings, Walk-In Closet(s), Den/Library/Office, Family Ro
Cooling
1
Heating
Central, Electric
Cooling Features
Ceiling Fan(s), Central Air, Electric
Bedrooms
3
Bathrooms
2.5
Full Baths
2
Half Baths
1
Lot Features
Less Than 1/4 Acre Lot, Less Than 1 Acre, Fenced
Stories
2
Lot Description
Less Than 1/4 Acre Lot, Less Than 1 Acre, Fenced
Pool
1
Pool Description
Community
Pool Features
Community
Pool Shared
1
Acres
0.158
Square Feet
2577
Lot Size (sqft)
6891.0
Parking Features
2 Or More Spaces, Driveway, No Boats, Parking Garage, No Rv/Boats
Parking
1
Parking Spaces
2
Parking Type
Driveway
Parking Garage Spaces
2
Property Type
Purchase
Style
Two Story, Modern/Contemporary
Year Built
2023
Roof
Tile, Concrete, Tile Roof
Sewer Information
At Site, Public Sewer, Other, Public Sanitation, Sewer
Utility Source
Public
Utility Features
Cable Connected, Natural Gas Connected, Sewer Connected, Water Connected, Cable Available, Natural Gas Available, Sewer Availabl
Appliances
Gas Water Heater, Natural Gas Water Heater, Trash Compactor, Dishwasher, Dryer, Ice Maker, Microwave, Gas Range, Refrigerator, W
Gas
Natural Gas
Subdivision
AVENIR SITE PLAN 3 POD 6,Avondale at Avenir
Community Features
Tennis, Buyer Approval Required, Gated, Clubhouse, Exercise Room, Golf Course Community, Maintained Community, Mandatory Hoa, Po
Elementary School
Pierce Hammock
Middle School
Osceola Creek
High School
Palm Beach Gardens
County
Palm Beach County
Region
Palm Beach Gardens
Zoning
PDA (city)
Original List Price
$975,000
Taxes Annual
$13,699
HOA
1
HOA Fees
243
Pets
1
MLS #
B26074500
Location
Legal

MIAMI ASSOCIATION OF REALTORS® All information deemed reliable but not guaranteed. All properties are subject to prior sale, change or withdrawal. Neither listing broker(s) or information provider(s) shall be responsible for any typographical errors, misinformation, misprints and shall be held totally harmless. Listing(s) information is provided for consumer's personal, non-commercial use and may not be used for any purpose other than to identify prospective properties consumers may be interested in purchasing. The data relating to real estate for sale on this website comes in part from the Internet Data Exchange program of the Multiple Listing Service. Real estate listings held by brokerage firms other than Marjo Realty Co. may be marked with the Internet Data Exchange logo and detailed information about those properties will include the name of the listing broker(s) when required by the MLS.

Last Updated: Sep 10, 2026 1:14 PM. Source: MAOR

Provided By
Listed by Eric Daniel Telchin (#FLL33098371), Email: eric@thetelchingroup.com
Listing Office: The Telchin Group LLC (#FLL276530234)

Nicolas Coudene Have a question about this home?

Interested in Purchasing 12530 Triumph Lane?

Get an estimate on monthly payments on this property.

$
years
Down Payment
$
%
Interest Rate
%
Tax Rate
%
$
$annually
$monthly
Estimated Monthly Payment
$0.00
Loan Amount
$0.00

Nearby Listings in 78704

No listings found

More Listings