(786) 714-3521 contact@nicolascoudene.com Nicolas Coudene
Traffic Dashboard
Home
  • Buy
    • Buy a Condo
    • Search by Area
    • Homes for Sale
  • Rent
    • Apartments for Rent
    • Villas for Rent
  • New Developments
    • New Developments
  • About
    • Nicolas Coudene
    • Our services in Miami
    • Structure your investment
    • Creating a Legal Structure
    • Agents
  • Blog
  • Contact
Traffic Dashboard
(786) 714-3521 contact@nicolascoudene.com
  • 78 SW 7th Street, Suite #800
    Miami, FL 33130
About
  • Home
  • About
  • Contact
Properties
  • Search Properties
  • New Developments
  • Browse Areas
Local Guide
  • Search by City
  • Search by Subdivision
  • Search by Zip
  • Search by Area
Legal
  • Privacy
  • Terms
  • DMCA
  • Accessibility
  • Fair Housing
Account
  • Dashboard
  • Logout
  • Login
Nicolas Coudene - Footer Logo
©2026 Nicolas Coudene. All rights reserved.
Website built by CloseHack.
Miami Association of REALTORS®

MIAMI ASSOCIATION OF REALTORS® All information deemed reliable but not guaranteed. All properties are subject to prior sale, change or withdrawal. Neither listing broker(s) or information provider(s) shall be responsible for any typographical errors, misinformation, misprints and shall be held totally harmless. Listing(s) information is provided for consumer's personal, non-commercial use and may not be used for any purpose other than to identify prospective properties consumers may be interested in purchasing. The data relating to real estate for sale on this website comes in part from the Internet Data Exchange program of the Multiple Listing Service. Real estate listings held by brokerage firms other than Marjo Realty Co. may be marked with the Internet Data Exchange logo and detailed information about those properties will include the name of the listing broker(s) when required by the MLS.

Return
  • All Types
  • House+2 more
  • $750K-$90M
  • Bed/Bath
  • Size
  • Dates
  • Filters
  • Amenities
  • Save
  • Share
Listings
No results
Sort
Home / Port St. Lucie / 14072 SW Shinnecock Drive
14072 SW Shinnecock Drive Port St. Lucie, FL 34987 14072 SW Shinnecock Drive Port St. Lucie, FL 34987 14072 SW Shinnecock Drive Port St. Lucie, FL 34987 14072 SW Shinnecock Drive Port St. Lucie, FL 34987 14072 SW Shinnecock Drive Port St. Lucie, FL 34987 14072 SW Shinnecock Drive Port St. Lucie, FL 34987 14072 SW Shinnecock Drive Port St. Lucie, FL 34987 14072 SW Shinnecock Drive Port St. Lucie, FL 34987 14072 SW Shinnecock Drive Port St. Lucie, FL 34987 14072 SW Shinnecock Drive Port St. Lucie, FL 34987 14072 SW Shinnecock Drive Port St. Lucie, FL 34987 14072 SW Shinnecock Drive Port St. Lucie, FL 34987 14072 SW Shinnecock Drive Port St. Lucie, FL 34987 14072 SW Shinnecock Drive Port St. Lucie, FL 34987 14072 SW Shinnecock Drive Port St. Lucie, FL 34987 14072 SW Shinnecock Drive Port St. Lucie, FL 34987 14072 SW Shinnecock Drive Port St. Lucie, FL 34987 14072 SW Shinnecock Drive Port St. Lucie, FL 34987 14072 SW Shinnecock Drive Port St. Lucie, FL 34987 14072 SW Shinnecock Drive Port St. Lucie, FL 34987 14072 SW Shinnecock Drive Port St. Lucie, FL 34987 14072 SW Shinnecock Drive Port St. Lucie, FL 34987 14072 SW Shinnecock Drive Port St. Lucie, FL 34987 14072 SW Shinnecock Drive Port St. Lucie, FL 34987 14072 SW Shinnecock Drive Port St. Lucie, FL 34987 14072 SW Shinnecock Drive Port St. Lucie, FL 34987 View All Photos

$1,005,990

| Active

14072 SW Shinnecock Drive

Port St. Lucie, FL 34987

2,554
Square Feet
3
Beds
3
Baths
0.23
Acres
22
Days on Market
B26064768
MLS#
House
Structure
Residential
Zone
Contact

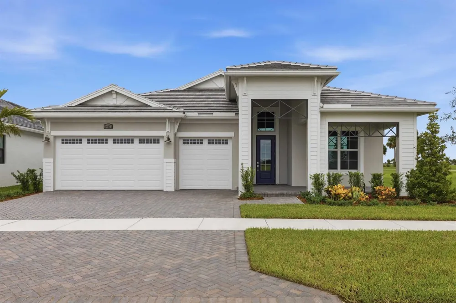
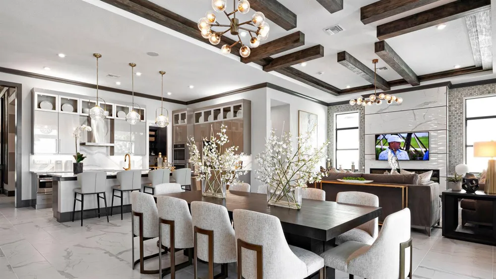
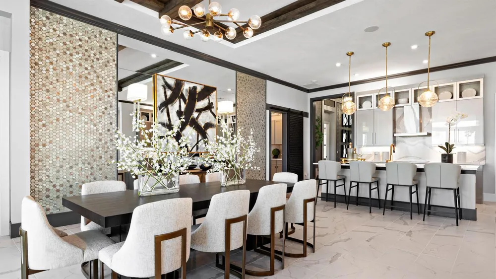
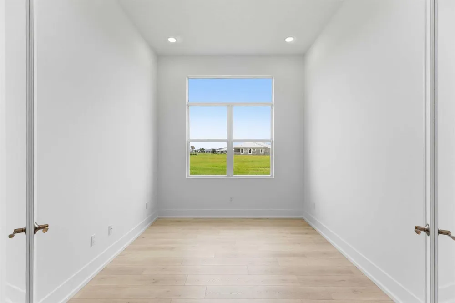
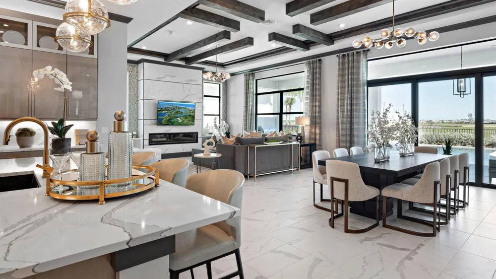
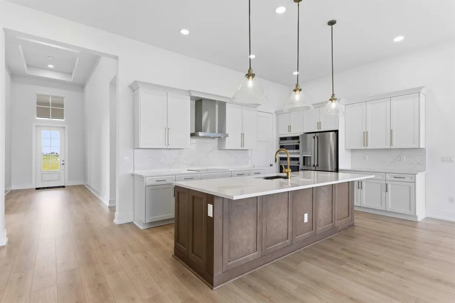
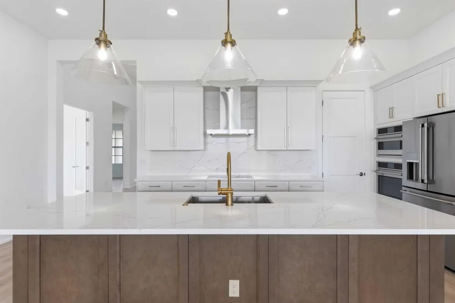
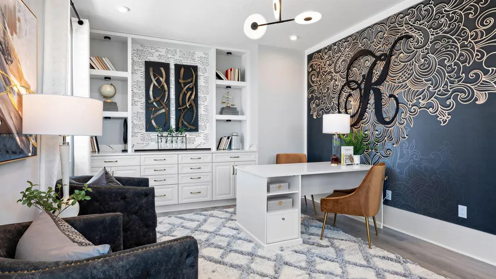
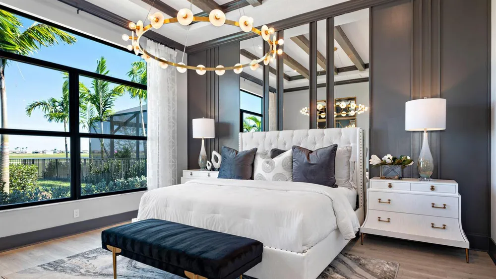
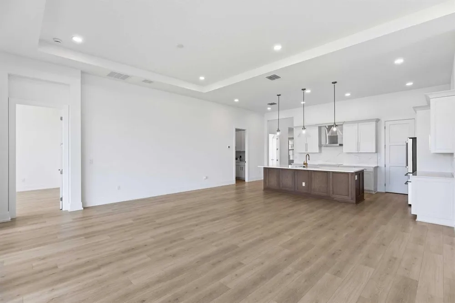
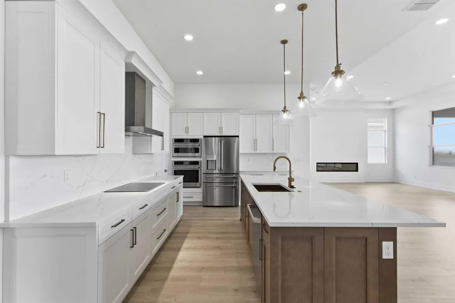
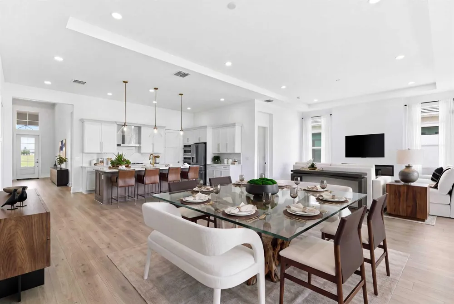
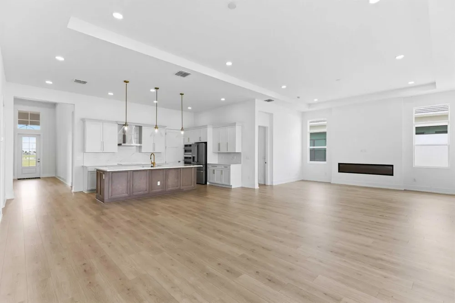
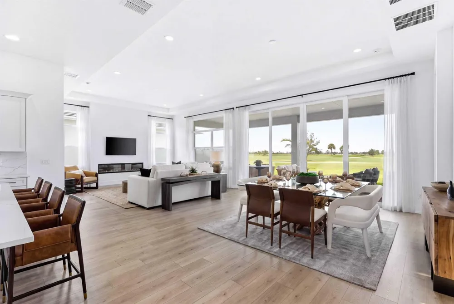
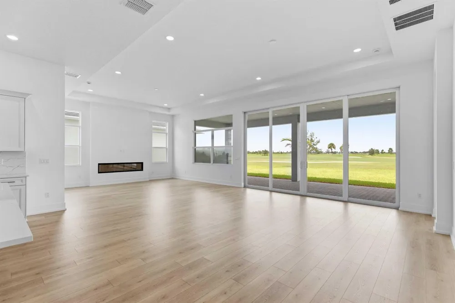
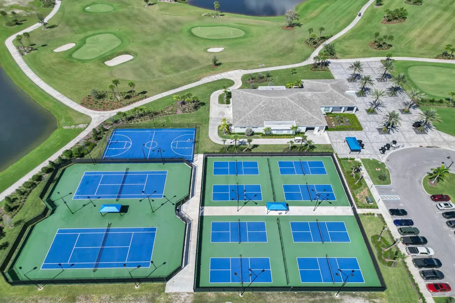
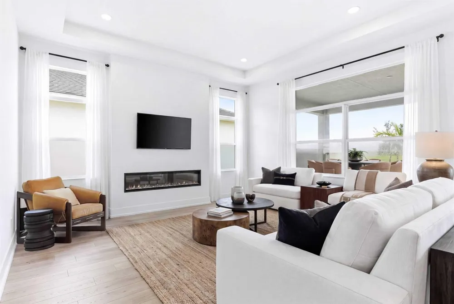
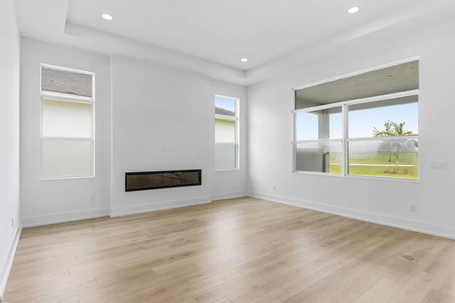
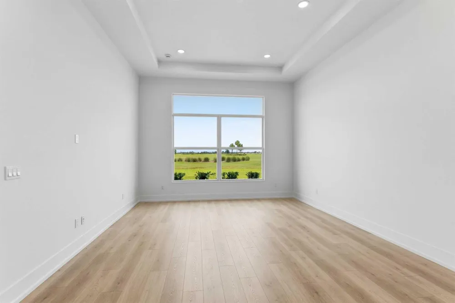
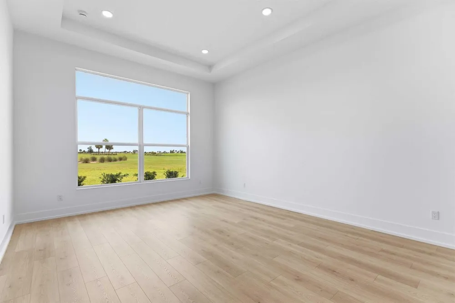
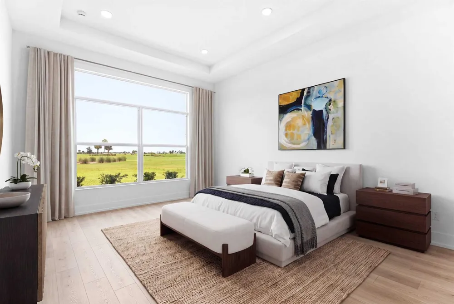
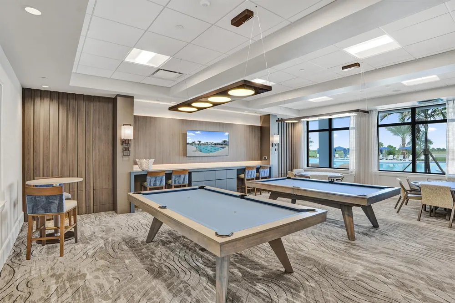
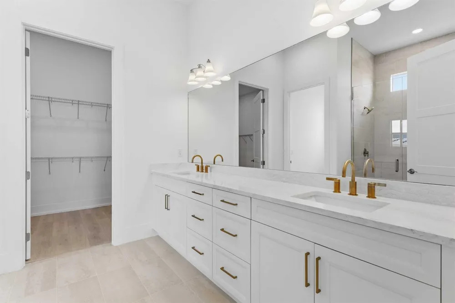
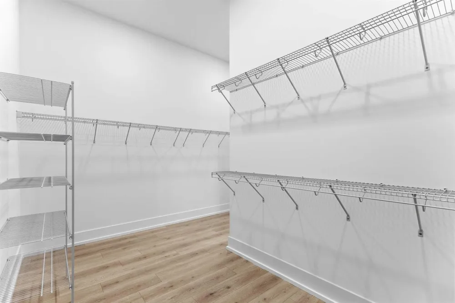
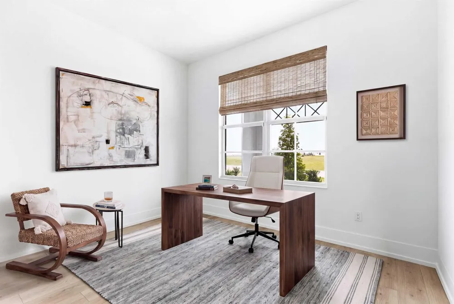
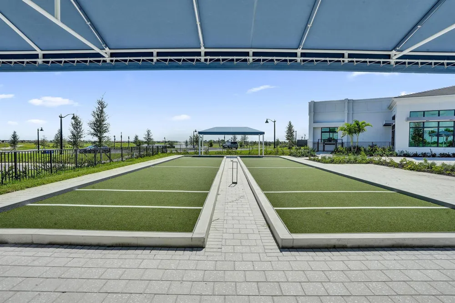
Move-in Ready Priscilla in Astor Creek Golf & Country Club featuring 3 bedrooms, 3 baths, a study, 4' owner suite & lanai extension, and 4' garage extension. The open-concept design offers wood-look flooring, a 74" linear electric fireplace, and 16' Wx10' tall sliding glass doors leading to an extended covered lanai with privacy wall and pre-plumbing for a future summer kitchen. Enjoy the Astor Creek lifestyle with championship golf, resort-style pool, clubhouse dining, fitness, pickleball, tennis, walking trails, and an active social calendar. Photos of a decorated model home are for reference only. Actual home will differ. The Gourmet kitchen features designer cabinetry, Cambria quartz countertops, brushed gold fixtures, designer lighting, and Café appliances. The spacious Owner's Suite includes lanai access and a spa-inspired bath with a large frameless shower and designer finishes.

Property Details
Interior
Entrance Foyer, Pantry, Walk-In Closet(s), Den/Library/Office, Great Room, Other
Cooling
1
Heating
Central
Cooling Features
Central Air
Bedrooms
3
Bathrooms
3.0
Full Baths
3
View
Other,Other Water View
Lot Features
Less Than 1/4 Acre Lot, Less Than 1 Acre, Sidewalk
Stories
1
Lot Description
Less Than 1/4 Acre Lot, Less Than 1 Acre, Sidewalk
Pool
1
Pool Description
Community
Pool Features
Community
Pool Shared
1
Acres
0.233
Square Feet
2554
Lot Size (sqft)
10132.0
Parking Features
2 Or More Spaces, Driveway, Parking Garage
Parking
1
Parking Type
Driveway
Parking Garage Spaces
3
Property Type
Purchase
Style
Other, One Story
Year Built
2026
Roof
Comp Shingle Roof, Composition Roll, Concrete, Shingle
Sewer Information
Public Sewer, Public Sanitation, Sewer
Utility Source
Public
Utility Features
Cable Connected, Electricity Connected, Other Utilities Available, Water Connected, Cable Available, Electricity Available, Othe
Appliances
Dishwasher, Disposal, Dryer, Microwave, Refrigerator, Self Cleaning Oven, Wall Oven, Washer
Subdivision
Astor Creek
Community Features
Clubhouse, Exercise Room, Golf Course Community, Maintained Community, Mandatory Hoa, Other Membership Available, Paved Road, Po
County
St Lucie County
Region
Port St. Lucie
Zoning
Planned Un
Original List Price
$1,005,990
Taxes Annual
$0
HOA
1
HOA Fees
225
Pets
1
MLS #
B26064768
Location
Legal

MIAMI ASSOCIATION OF REALTORS® All information deemed reliable but not guaranteed. All properties are subject to prior sale, change or withdrawal. Neither listing broker(s) or information provider(s) shall be responsible for any typographical errors, misinformation, misprints and shall be held totally harmless. Listing(s) information is provided for consumer's personal, non-commercial use and may not be used for any purpose other than to identify prospective properties consumers may be interested in purchasing. The data relating to real estate for sale on this website comes in part from the Internet Data Exchange program of the Multiple Listing Service. Real estate listings held by brokerage firms other than Marjo Realty Co. may be marked with the Internet Data Exchange logo and detailed information about those properties will include the name of the listing broker(s) when required by the MLS.

Provided By
Listed by William Maltbie (#FLL285514372)
Listing Office: Maltbie Realty Group (#FLL28551685)

Nicolas Coudene Have a question about this home?

Interested in Purchasing 14072 SW Shinnecock Drive?

Get an estimate on monthly payments on this property.

$
years
Down Payment
$
%
Interest Rate
%
Tax Rate
%
$
$annually
$monthly
Estimated Monthly Payment
$0.00
Loan Amount
$0.00

Nearby Listings in 78704

No listings found

More Listings