(786) 714-3521 contact@nicolascoudene.com Nicolas Coudene
Traffic Dashboard
Home
  • Buy
    • Buy a Condo
    • Search by Area
    • Homes for Sale
  • Rent
    • Apartments for Rent
    • Villas for Rent
  • New Developments
    • New Developments
  • About
    • Nicolas Coudene
    • Our services in Miami
    • Structure your investment
    • Creating a Legal Structure
    • Agents
  • Blog
  • Contact
Traffic Dashboard
(786) 714-3521 contact@nicolascoudene.com
  • 78 SW 7th Street, Suite #800
    Miami, FL 33130
About
  • Home
  • About
  • Contact
Properties
  • Search Properties
  • New Developments
  • Browse Areas
Local Guide
  • Search by City
  • Search by Subdivision
  • Search by Zip
  • Search by Area
Legal
  • Privacy
  • Terms
  • DMCA
  • Accessibility
  • Fair Housing
Account
  • Dashboard
  • Logout
  • Login
Nicolas Coudene - Footer Logo
©2026 Nicolas Coudene. All rights reserved.
Website built by CloseHack.
Miami Association of REALTORS®

MIAMI ASSOCIATION OF REALTORS® All information deemed reliable but not guaranteed. All properties are subject to prior sale, change or withdrawal. Neither listing broker(s) or information provider(s) shall be responsible for any typographical errors, misinformation, misprints and shall be held totally harmless. Listing(s) information is provided for consumer's personal, non-commercial use and may not be used for any purpose other than to identify prospective properties consumers may be interested in purchasing. The data relating to real estate for sale on this website comes in part from the Internet Data Exchange program of the Multiple Listing Service. Real estate listings held by brokerage firms other than Marjo Realty Co. may be marked with the Internet Data Exchange logo and detailed information about those properties will include the name of the listing broker(s) when required by the MLS.

Return
  • All Types
  • House+2 more
  • $750K-$90M
  • Bed/Bath
  • Size
  • Dates
  • Filters
  • Amenities
  • Save
  • Share
Listings
No results
Sort
Home / Wellington / 15613 Bent Creek Road
15613 Bent Creek Road Wellington, FL 33414 15613 Bent Creek Road Wellington, FL 33414 15613 Bent Creek Road Wellington, FL 33414 15613 Bent Creek Road Wellington, FL 33414 15613 Bent Creek Road Wellington, FL 33414 15613 Bent Creek Road Wellington, FL 33414 15613 Bent Creek Road Wellington, FL 33414 15613 Bent Creek Road Wellington, FL 33414 15613 Bent Creek Road Wellington, FL 33414 15613 Bent Creek Road Wellington, FL 33414 15613 Bent Creek Road Wellington, FL 33414 15613 Bent Creek Road Wellington, FL 33414 15613 Bent Creek Road Wellington, FL 33414 15613 Bent Creek Road Wellington, FL 33414 15613 Bent Creek Road Wellington, FL 33414 15613 Bent Creek Road Wellington, FL 33414 15613 Bent Creek Road Wellington, FL 33414 15613 Bent Creek Road Wellington, FL 33414 15613 Bent Creek Road Wellington, FL 33414 15613 Bent Creek Road Wellington, FL 33414 15613 Bent Creek Road Wellington, FL 33414 15613 Bent Creek Road Wellington, FL 33414 15613 Bent Creek Road Wellington, FL 33414 15613 Bent Creek Road Wellington, FL 33414 15613 Bent Creek Road Wellington, FL 33414 15613 Bent Creek Road Wellington, FL 33414 15613 Bent Creek Road Wellington, FL 33414 15613 Bent Creek Road Wellington, FL 33414 15613 Bent Creek Road Wellington, FL 33414 15613 Bent Creek Road Wellington, FL 33414 15613 Bent Creek Road Wellington, FL 33414 15613 Bent Creek Road Wellington, FL 33414 15613 Bent Creek Road Wellington, FL 33414 15613 Bent Creek Road Wellington, FL 33414 15613 Bent Creek Road Wellington, FL 33414 15613 Bent Creek Road Wellington, FL 33414 15613 Bent Creek Road Wellington, FL 33414 15613 Bent Creek Road Wellington, FL 33414 15613 Bent Creek Road Wellington, FL 33414 15613 Bent Creek Road Wellington, FL 33414 15613 Bent Creek Road Wellington, FL 33414 15613 Bent Creek Road Wellington, FL 33414 15613 Bent Creek Road Wellington, FL 33414 View All Photos

$935,000

| Active

15613 Bent Creek Road

Wellington, FL 33414

2,768
Square Feet
4
Beds
3
Baths
0.22
Acres
9
Days on Market
B26069162
MLS#
House
Structure
Residential
Zone
Contact

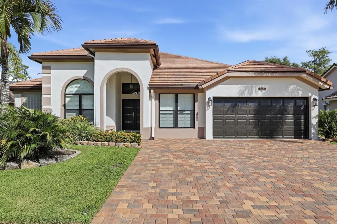
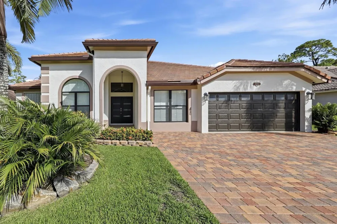
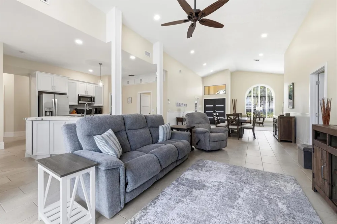
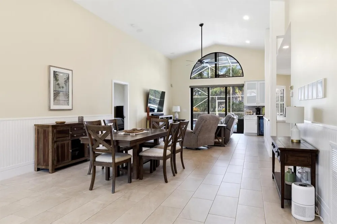
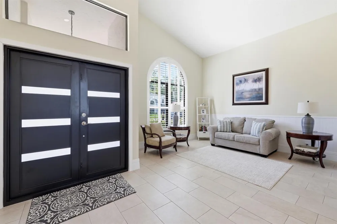
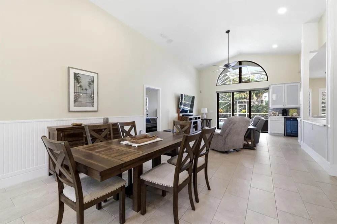
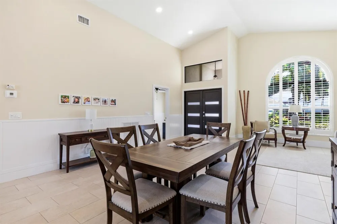
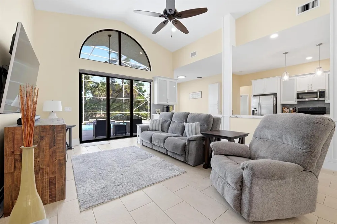
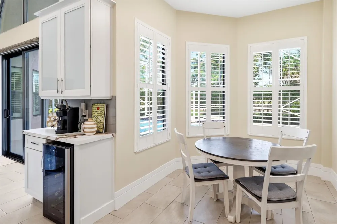
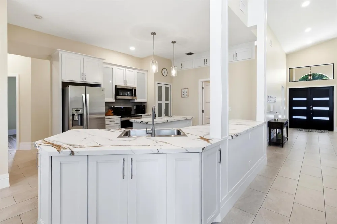
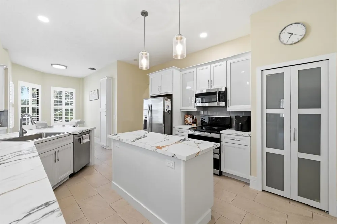
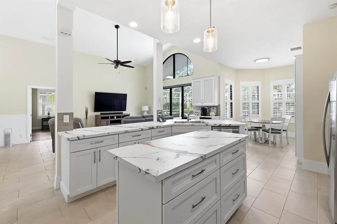
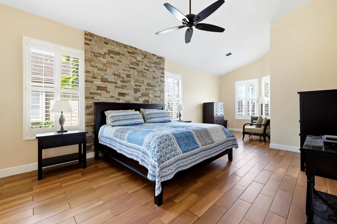
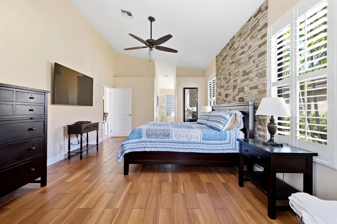
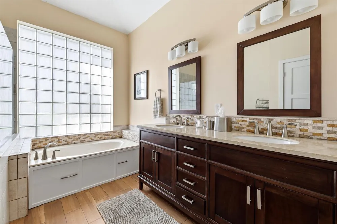
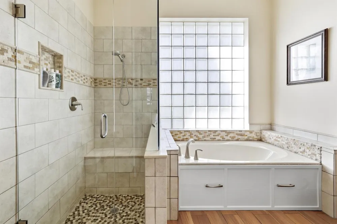
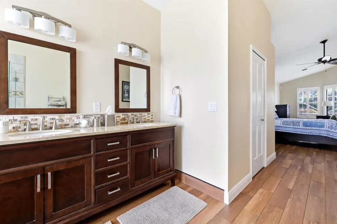
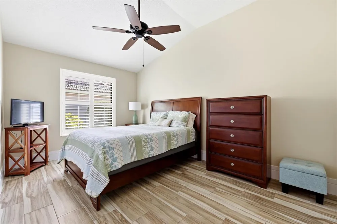
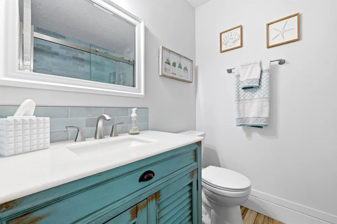
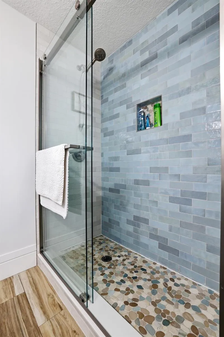
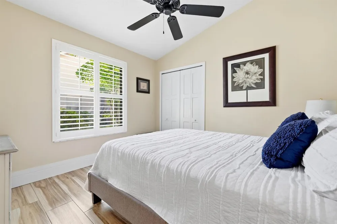
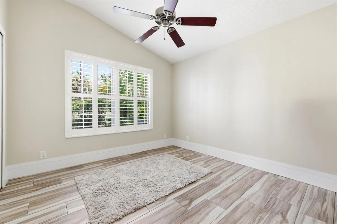
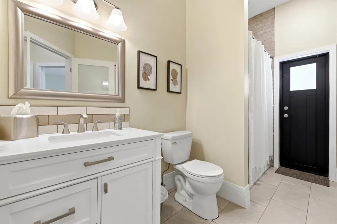
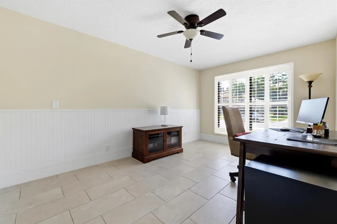
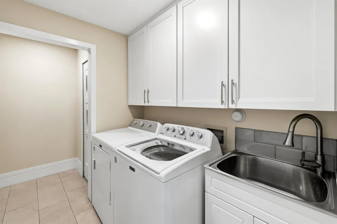
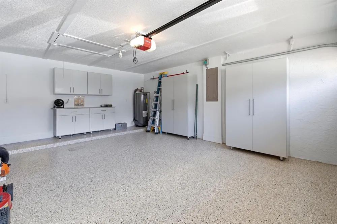
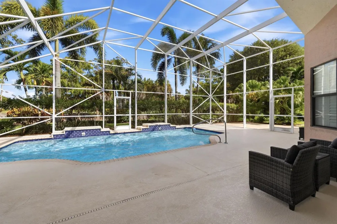
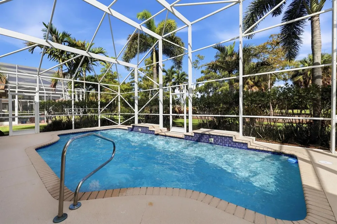
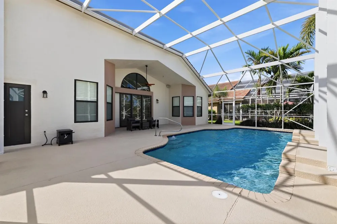
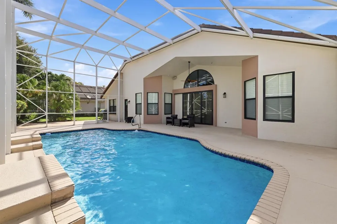
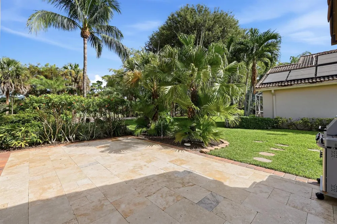
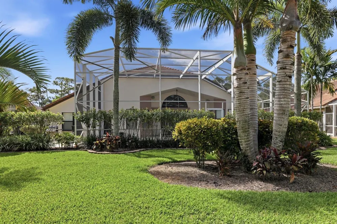
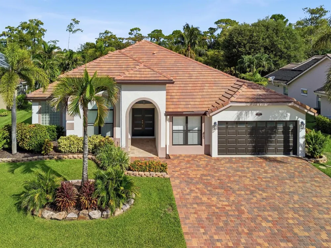
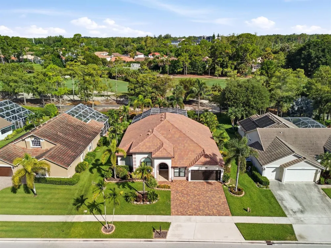
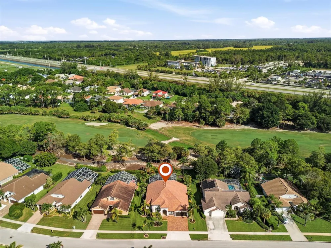
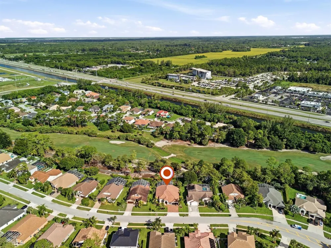
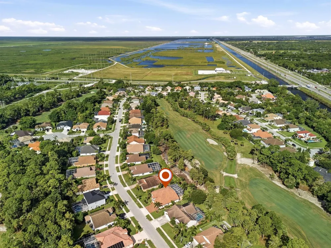
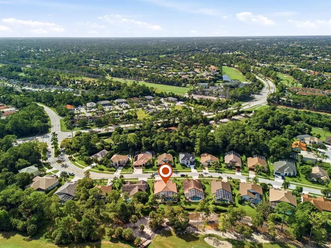
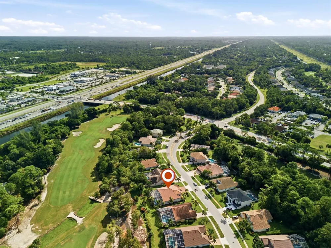
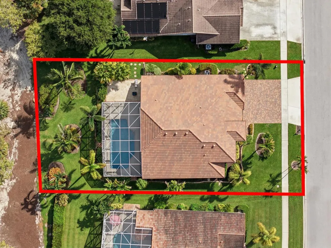
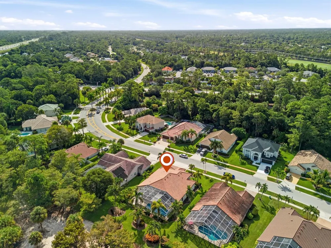
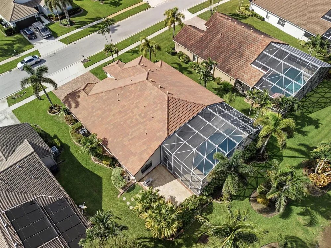
This stunning pool home will impress the fussiest buyers. Wide open floor plan that is light & airy. office/bonus room could be 5th bedroom. All major items have been recently replaced. Features new impact window, doors & hurricane grade garage, new water heater & pool filter. Newer Central air system(2023) that is commercial grade. Beautifully remodeled kitchen w/white cabinetry, quartzite counter w/matte finish, newer appliances, new tile flooring throughout & newly remodeled laundry room w/washtub. All 3 bathrooms remodeled in 2023 & LED lighting installed. Upgraded flat tile roof replaced 2016 with secondary press & seal barrier applied. Commercial grade gutters and downspouts added in 2021. Garage features new epoxy flooring & upgraded cabinets. Walking distance to "A" rated schools. Additional features include cabana bath, coffee station, wainscoting in office/den, custom accent wall in primary suite and plantation shutters throughout. Gorgeous custom landscaping w/impressive curb appeal.

Property Details
Interior
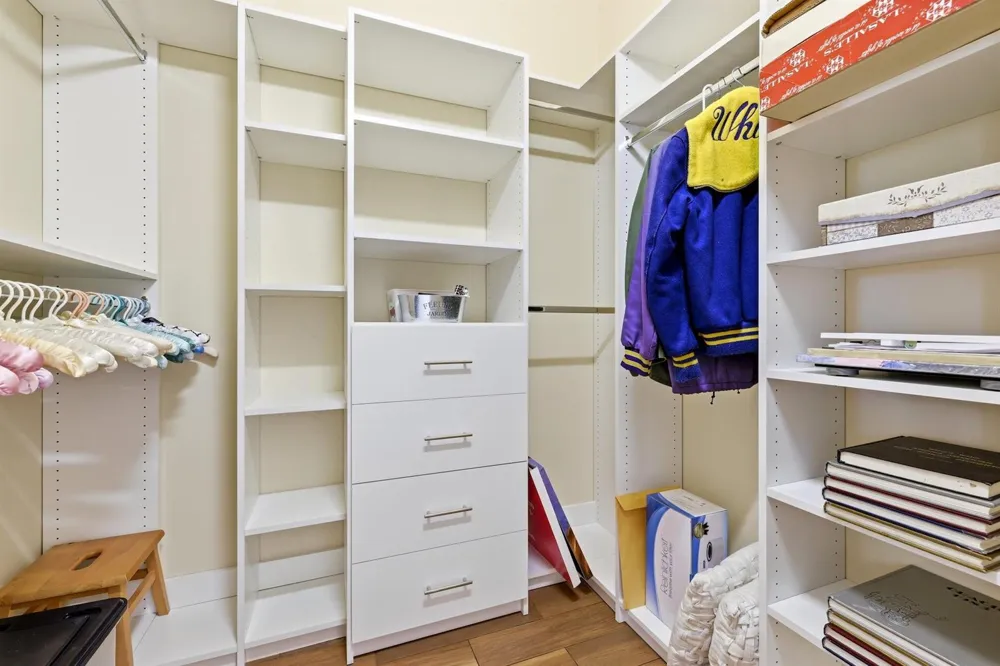
Laundry Tub, Pantry, Pull Down Stairs, Split Bedroom, Walk-In Closet(s), Family Room
Cooling
1
Heating
Central
Cooling Features
Ceiling Fan(s), Central Air
Bedrooms
4
Bathrooms
3.0
Full Baths
3
View
Garden,Golf Course
Lot Features
Less Than 1/4 Acre Lot, Less Than 1 Acre
Stories
1
Lot Description
Less Than 1/4 Acre Lot, Less Than 1 Acre
Pool
1
Pool Description
Screen Enclosure
Pool Features
Screen Enclosure
Exterior Features
Exterior Lights
Exterior Materials
Exterior Lights
Acres
0.224
Square Feet
2768
Lot Size (sqft)
9750.0
Parking Features
2 Or More Spaces, Driveway, Parking Garage
Parking
1
Parking Spaces
5
Parking Type
Driveway
Parking Garage Spaces
2
Property Type
Purchase
Style
One Story
Year Built
1995
Roof
Concrete
Sewer Information
At Site, Public Sewer, Other, Public Sanitation, Sewer
Utility Source
Public
Utility Features
Cable Connected, Electricity Connected, Sewer Connected, Water Connected, Cable Available, Electricity Available, Sewer Availabl
Appliances
Electric Water Heater, Dishwasher, Dryer, Microwave, Electric Range, Refrigerator, Self Cleaning Oven, Wall Oven, Washer
Subdivision
BINKS FOREST OF THE LANDIN,Hidden Creek
Community Features
Buyer Approval Required, Mandatory Hoa, None
Elementary School
Binks Forest
Middle School
Wellington Landings Middle
High School
Wellington
County
Palm Beach County
Region
Wellington
Zoning
AR (city)
Original List Price
$935,000
Taxes Annual
$6,354
HOA
1
HOA Fees
300
Pets
1
MLS #
B26069162
Location
Legal

MIAMI ASSOCIATION OF REALTORS® All information deemed reliable but not guaranteed. All properties are subject to prior sale, change or withdrawal. Neither listing broker(s) or information provider(s) shall be responsible for any typographical errors, misinformation, misprints and shall be held totally harmless. Listing(s) information is provided for consumer's personal, non-commercial use and may not be used for any purpose other than to identify prospective properties consumers may be interested in purchasing. The data relating to real estate for sale on this website comes in part from the Internet Data Exchange program of the Multiple Listing Service. Real estate listings held by brokerage firms other than Marjo Realty Co. may be marked with the Internet Data Exchange logo and detailed information about those properties will include the name of the listing broker(s) when required by the MLS.

Last Updated: Sep 5, 2026 8:40 PM. Source: MAOR

Provided By
Listed by Paula Castro (#FLL40569187), Email: realtorpaulacastro@gmail.com
Listing Office: LPT Realty, LLC (#FLL276719574)

Nicolas Coudene Have a question about this home?

Interested in Purchasing 15613 Bent Creek Road?

Get an estimate on monthly payments on this property.

$
years
Down Payment
$
%
Interest Rate
%
Tax Rate
%
$
$annually
$monthly
Estimated Monthly Payment
$0.00
Loan Amount
$0.00

Nearby Listings in 78704

No listings found

More Listings