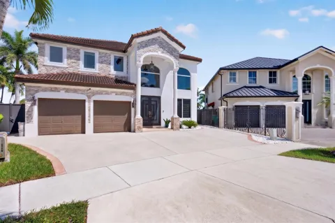
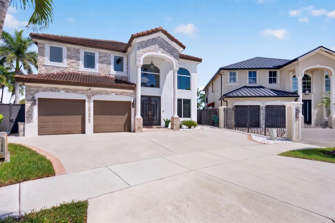
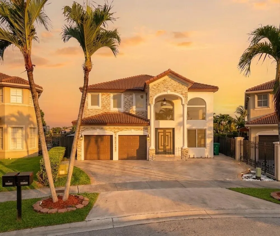
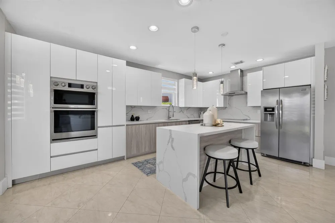
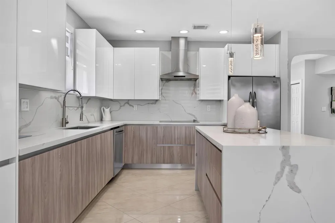
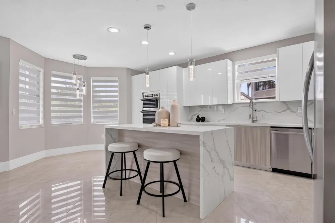
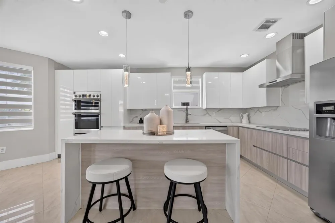
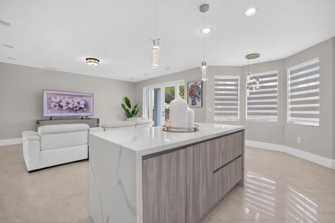
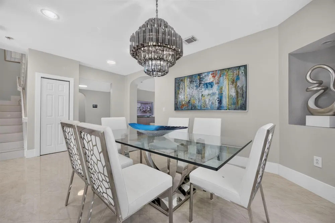
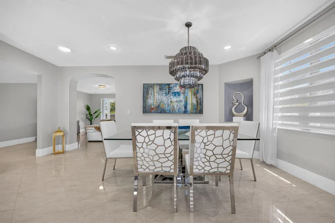
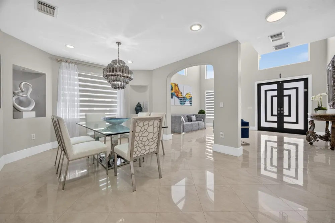
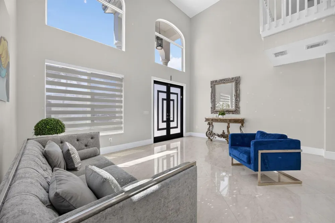
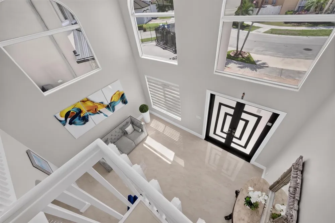
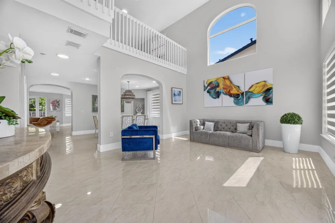
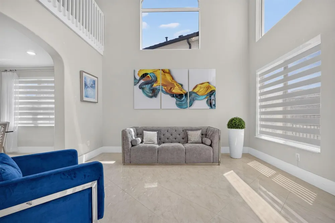
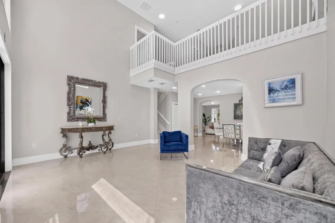
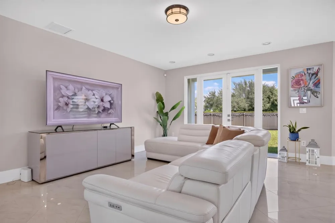
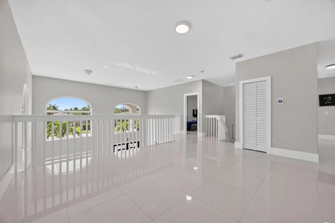
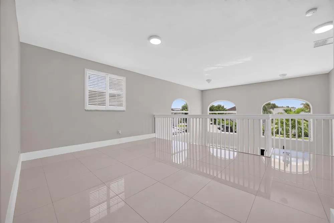
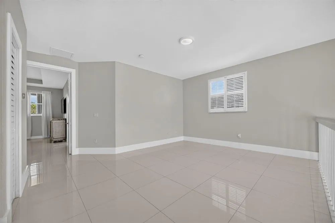
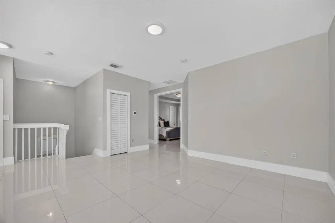
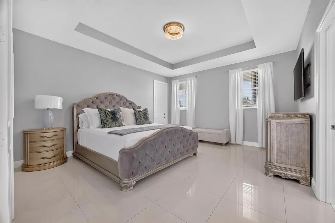
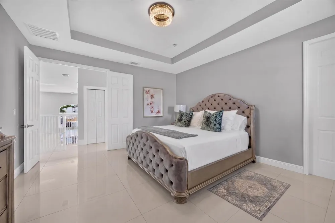
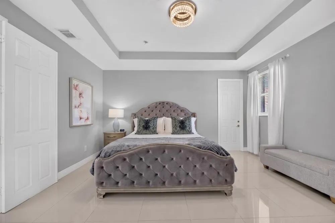
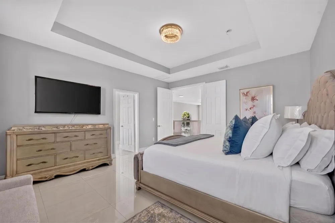
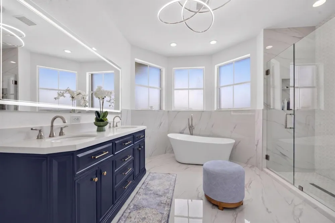
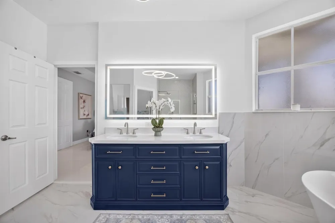
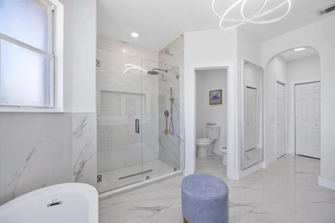
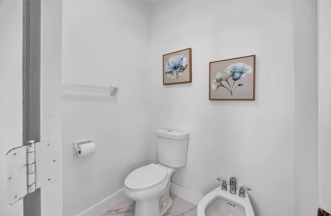
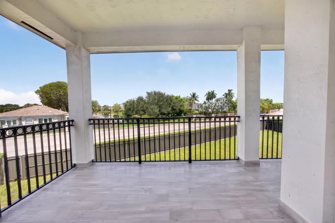
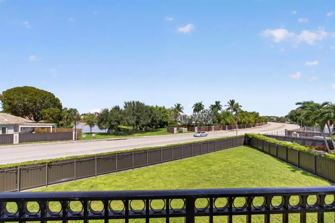
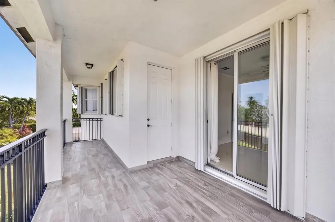
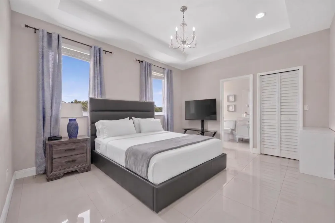
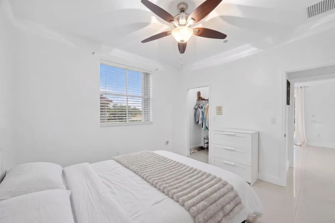
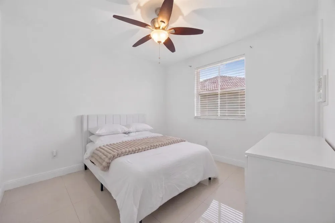
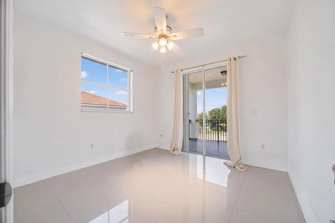
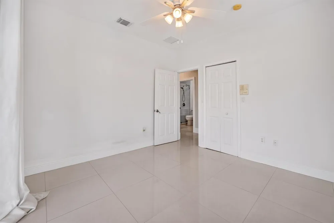
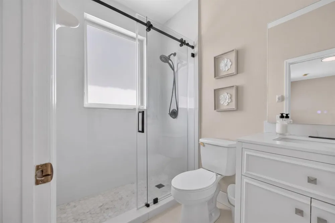
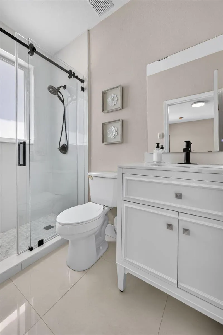
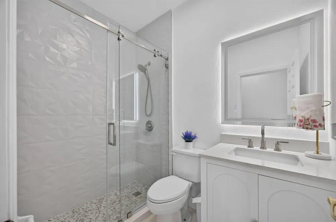
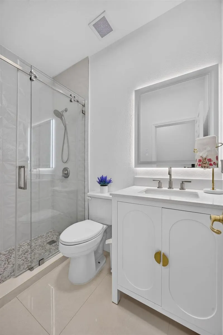
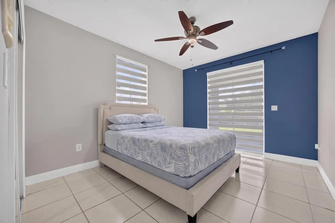
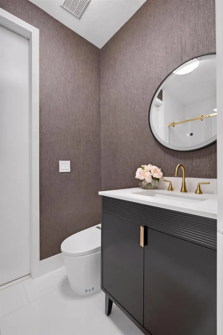
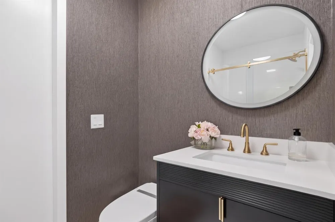
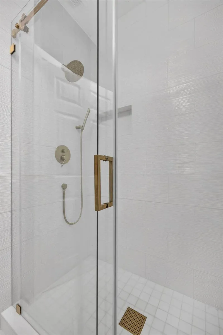
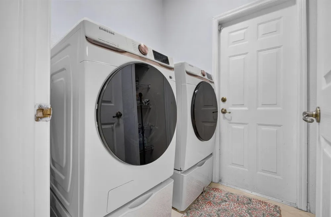
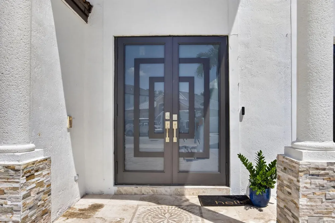
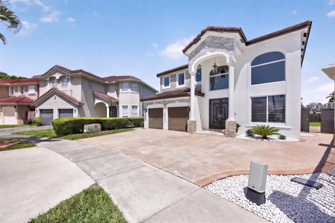
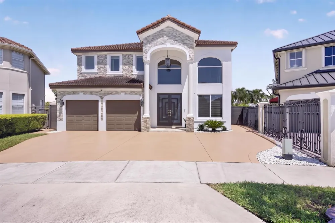
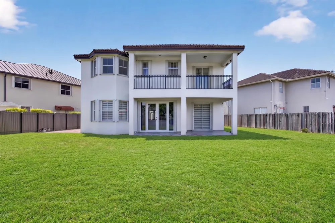
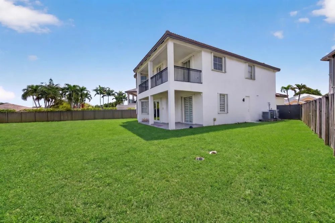
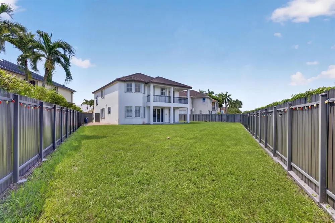
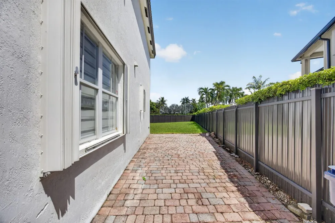
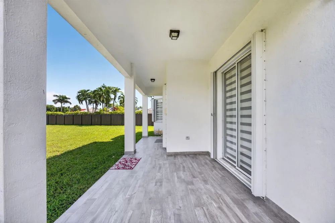
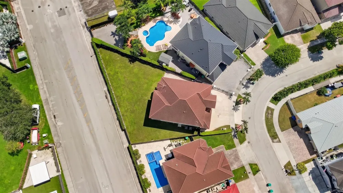
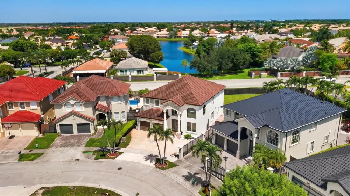
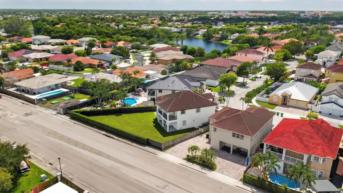
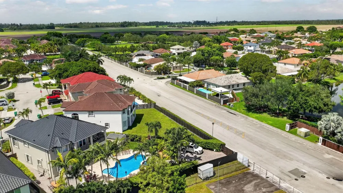
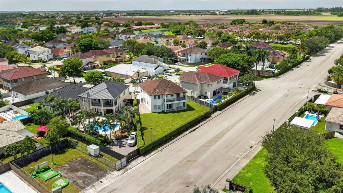
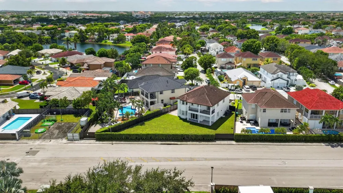
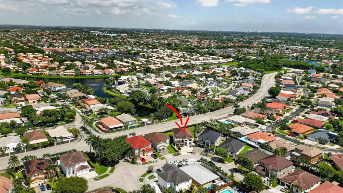
Custom-built and contemporarily remodeled 5 bedroom, 4 bath two-story home on an oversized 8,680 sq ft cul-de-sac lot in Kendalland, West Kendall, with NO HOA. 3,202 sq ft under air with soaring two-story living room, formal dining, family room and an upstairs loft. Gloss-white quartz kitchen with waterfall island and double wall ovens. Main-level bedroom and full bath. Primary suite with private covered balcony, lake outlook and spa bath with soaking tub, frameless shower and bidet. All baths remodeled. Complete impact glass, tile roof, CBS construction, tile floors throughout. Huge privacy-fenced yard with covered patio and gated boat/RV parking. 2-car garage. Minutes to Kendall Dr, Sunset Dr, Turnpike, shopping, parks and West Kendall Baptist Hospital. WELCOME TO 16401 SW 78TH TERRACE, MIAMI, FL 33193. A custom-built, contemporarily remodeled two-story single-family home in the Kendalland subdivision of West Kendall, in unincorporated Miami-Dade County. Five bedrooms, four full bathrooms, 3,202 square feet of living area (3,847 total building square feet per public records), an attached two-car garage, and an oversized 8,680 square foot cul-de-sac lot with no homeowners association and no monthly association fees. Built in 2005 of concrete block (CBS) construction with a barrel-tile roof, and updated throughout with today's finishes, this is a move-in-ready Kendall home for sale that lives like new construction without the wait. CURB APPEAL AND ARRIVAL. The home sits at the end of a quiet cul-de-sac. Twin royal palms, stacked-stone accents, a grand two-story arched entry, white rock landscape beds and landscape lighting frame a contemporary Mediterranean elevation. The extra-wide driveway and two-car garage provide parking for five vehicles per the listing record, and a gated, paver side yard with dual gate access gives you a place to park a boat, RV, trailer, jet skis or work vehicle on your own property. For buyers searching for Miami homes with boat parking, RV parking and no HOA restrictions, this checks every box. MAIN LEVEL LIVING. Modern impact-glass double entry doors open to a dramatic foyer and formal living room with soaring double-height ceilings, arched transom windows and an upstairs loft overlook. Polished large-format tile floors run throughout the main level. Arched passages connect the living room to a formal dining room with a statement chandelier and display niche, and on to the heart of the home: an open-concept kitchen, breakfast area and family room. French doors lead from the family room to the covered patio and backyard, giving you true indoor-outdoor South Florida living. THE KITCHEN. Fully remodeled in a clean European contemporary style: high-gloss white upper cabinetry, wood-grain lower cabinetry, quartz countertops with a full-height quartz slab backsplash, and a large waterfall-edge island with seating and pendant lighting. Stainless steel appliances include built-in double wall ovens, electric cooktop with chimney range hood, dishwasher, microwave, disposal and a side-by-side refrigerator with ice maker. A bay-window breakfast nook provides casual eat-in dining in addition to the formal dining room. This is a true chef's kitchen and an entertainer's kitchen. MAIN-LEVEL BEDROOM AND FULL BATH. One of the five bedrooms is located on the ground floor next to a designer full bathroom with textured wall covering, champagne-gold fixtures and a glass-enclosed shower. A first-floor bedroom and bath is one of the most requested features among Miami home buyers and works equally well as a guest suite, home office, playroom, gym or a private space for extended-stay visitors. UPSTAIRS: LOFT, PRIMARY SUITE AND THREE MORE BEDROOMS. The second floor opens to a spacious loft and second living area overlooking the living room, ideal as a media room, game room, study area or work-from-home office. The oversized primary suite features a lighted tray ceiling, room for a sitting area, and sliding glass doors to a private covered balcony with an open outlook over the backyard toward the neighborhood lake. The remodeled spa-style primary bathroom offers a navy double vanity with quartz top and backlit LED mirror, a freestanding soaking tub set beneath bay windows, a frameless-glass walk-in shower with rain head, and a private water closet with separate bidet. A second upstairs suite has its own remodeled en-suite bath, and the remaining bedrooms share another fully remodeled bathroom with frameless glass shower. The split, three-way bedroom layout gives everyone privacy. Every bathroom in the home has been updated with contemporary tile, vanities, lighting and fixtures. An interior laundry room with front-load washer and dryer completes the floor plan. OUTDOOR LIVING. The backyard is the surprise. The pie-shaped cul-de-sac lot opens to a deep, level, fully privacy-fenced lawn that is larger than the front elevation suggests. A covered ground-floor patio and a full-width covered balcony above both overlook the yard. There is space to entertain, garden, play, and to explore adding a swimming pool, summer kitchen or pergola (buyer to verify setbacks and permitting with Miami-Dade County). An automatic sprinkler system keeps the landscaping green. CONSTRUCTION, SYSTEMS AND PEACE OF MIND. Concrete block and stucco (CBS) construction. Tile roof. Complete impact glass storm protection per the listing record, which can be a meaningful factor in South Florida homeowners insurance and wind mitigation. Central air conditioning and heat with ceiling fans. 200+ amp electrical service with 220 volt. Public water and public sewer. FEMA Flood Zone X per the listing record. Two-car attached garage. No HOA, no association approval, leasing permitted, and pets allowed. Buyers should verify all information, including roof, mechanical and permit history, through their own inspections. LOCATION: WEST KENDALL, MIAMI 33193. Kendalland is a residential neighborhood of single-family homes near SW 162nd Avenue between Sunset Drive (SW 72nd Street) and Kendall Drive (SW 88th Street). Sun Lakes Park, a Miami-Dade County park with a lake, walking loop, playground and basketball courts, is a short walk from the front door. Daily needs are close: Publix at Shoppes at Lago Mar and at Shoppes of Paradise Lakes, Walmart Supercenter, Sedano's and Target are all along Sunset Drive and Kendall Drive within a short drive. Baptist Health West Kendall Baptist Hospital, with a 24-hour emergency department, is just down SW 162nd Avenue, and the West Kendall Transit Terminal park-and-ride offers Miami-Dade Transit bus service to Dadeland North Metrorail station. Miami-Dade Fire Rescue Station 56 is on Sunset Drive nearby. COMMUTING AND CONNECTIVITY. Kendall Drive connects east to Florida's Turnpike (Homestead Extension), the Don Shula Expressway (SR 874), the Palmetto Expressway (SR 826) and Dadeland. Krome Avenue is a few minutes west for north-south travel and access to Homestead, the Redland, the Florida Keys and Everglades National Park. Miami Executive Airport, Miami Dade College Kendall Campus, Florida International University, Zoo Miami, Dadeland Mall, The Palms at Town and Country, Kendall Village Center, London Square, The Falls and Miami International Airport are all within reach. SCHOOLS. The listing record reflects Christina M. Eve Elementary School, Lamar Louise Curry Middle School and John A. Ferguson Senior High School. Attendance boundaries are set by Miami-Dade County Public Schools and can change; buyers should confirm school assignment directly with the district. WHO SEARCHES FOR A HOME LIKE THIS. If you have been asking for a 5 bedroom house for sale in Kendall, a remodeled home in West Kendall with no HOA, a Miami house with a big backyard, a home with a bedroom downstairs, a two-story home with a loft, a house with impact windows and a tile roof, a Miami home with RV or boat parking, a cul-de-sac home near parks and lakes, a home near West Kendall
Property Details
- Interior
- Cooking Island, Fire Sprinklers, French Doors, Roman Tub, Split Bedroom, 3 Bedroom Split, Vaulted Ceiling(s), Volume Ceilings, F
- Cooling
- 1
- Heating
- Central
- Cooling Features
- Ceiling Fan(s), Central Air
- Bedrooms
- 5
- Bathrooms
- 4.0
- Full Baths
- 4
- View
- Garden,Water
- Lot Features
- Less Than 1/4 Acre Lot, Cul-De-Sac, Irregular Lot, Less Than 1 Acre, Oversized Lot
- Stories
- 2
- Lot Description
- Less Than 1/4 Acre Lot, Cul-De-Sac, Irregular Lot, Less Than 1 Acre, Oversized Lot
- Exterior Features
- Balcony, Room For Pool
- Exterior Materials
- Balcony, Room For Pool
- Acres
- 0.199
- Square Feet
- 3202
- Lot Size (sqft)
- 8680.0
- Parking Features
- 2 Or More Spaces, Driveway, Guest, Open, Parking Garage, Rv/Boat Parking
- Parking
- 1
- Parking Spaces
- 5
- Parking Type
- Driveway
- Parking Garage Spaces
- 2
- Property Type
- Purchase
- Style
- Two Story, Mediterranean, Modern/Contemporary
- Year Built
- 2005
- Roof
- Tile, Tile Roof
- Sewer Information
- At Site, Public Sewer, Other, Public Sanitation, Sewer
- Utility Source
- Public
- Utility Features
- Cable Connected, Electricity Connected, Phone Connected, Sewer Connected, Water Connected, Cable Available, Electricity Availabl
- Appliances
- Electric Water Heater, Dishwasher, Disposal, Dryer, Ice Maker, Microwave, Refrigerator, Self Cleaning Oven, Wall Oven, Washer
- Subdivision
- KENDALLAND
- Elementary School
- Christina M Eve
- County
- Miami-Dade County
- Region
- Miami
- Zoning
- 0102
- Original List Price
- $1,100,000
- Taxes Annual
- $18,925
Location
Legal
MIAMI ASSOCIATION OF REALTORS® All information deemed reliable but not guaranteed. All properties are subject to prior sale, change or withdrawal. Neither listing broker(s) or information provider(s) shall be responsible for any typographical errors, misinformation, misprints and shall be held totally harmless. Listing(s) information is provided for consumer's personal, non-commercial use and may not be used for any purpose other than to identify prospective properties consumers may be interested in purchasing. The data relating to real estate for sale on this website comes in part from the Internet Data Exchange program of the Multiple Listing Service. Real estate listings held by brokerage firms other than Marjo Realty Co. may be marked with the Internet Data Exchange logo and detailed information about those properties will include the name of the listing broker(s) when required by the MLS.
Provided By
Listed by Peter Mergenthaler Jr (#FLL20013406)
Listing Office: Integritos Real Estate (#FLL276820364)