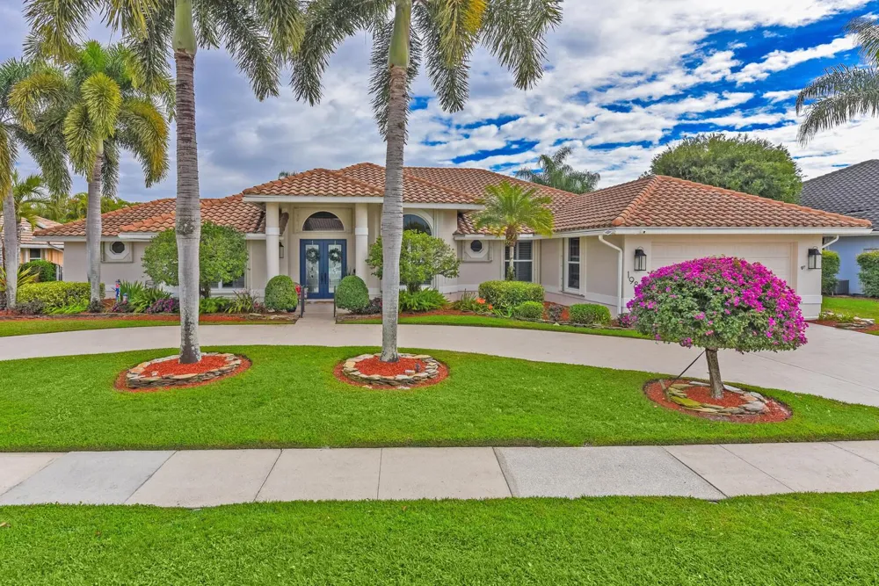
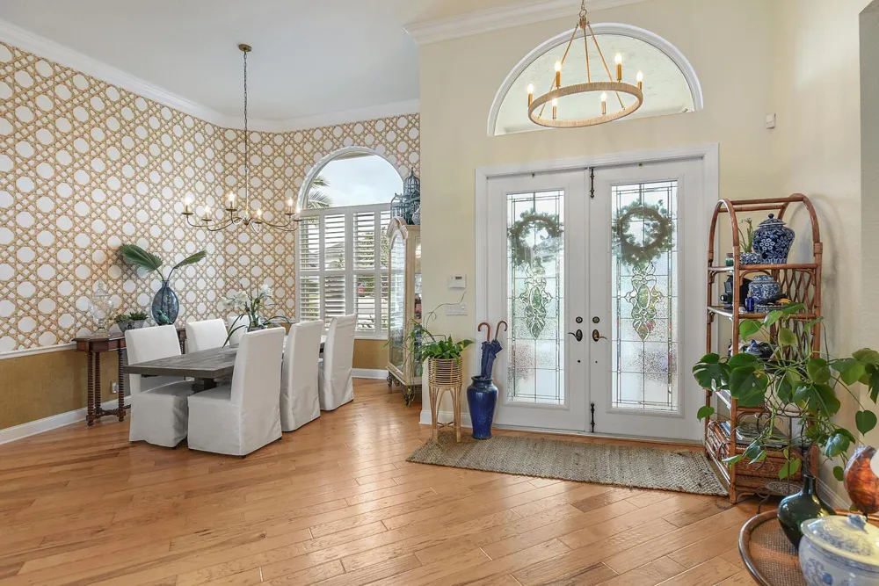
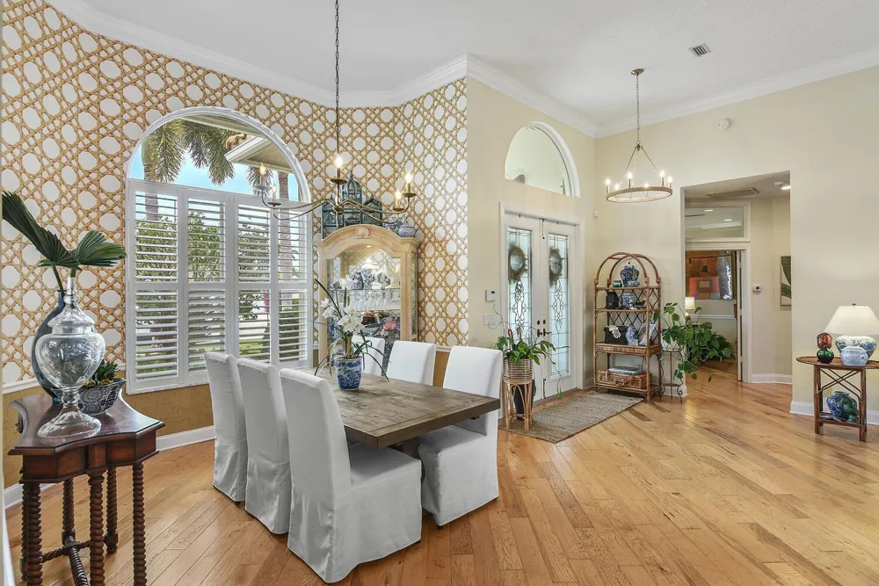
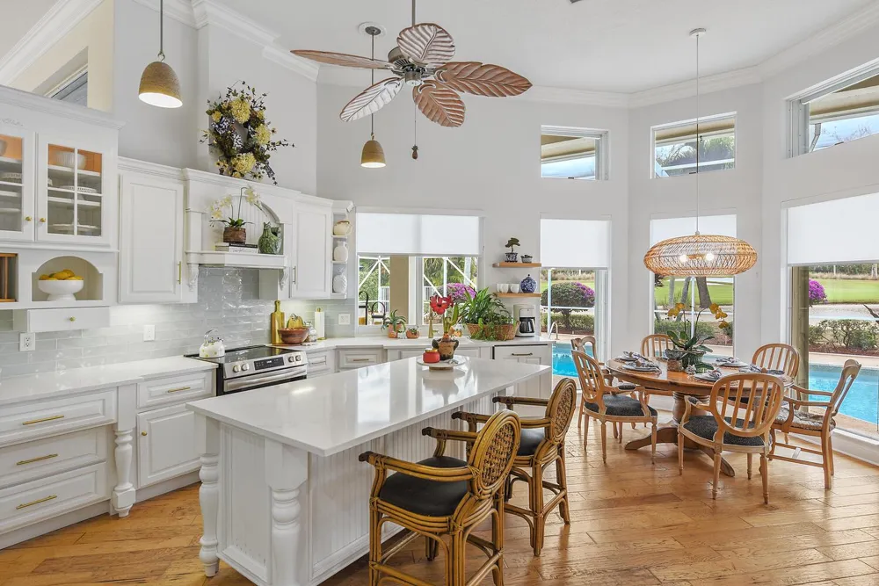
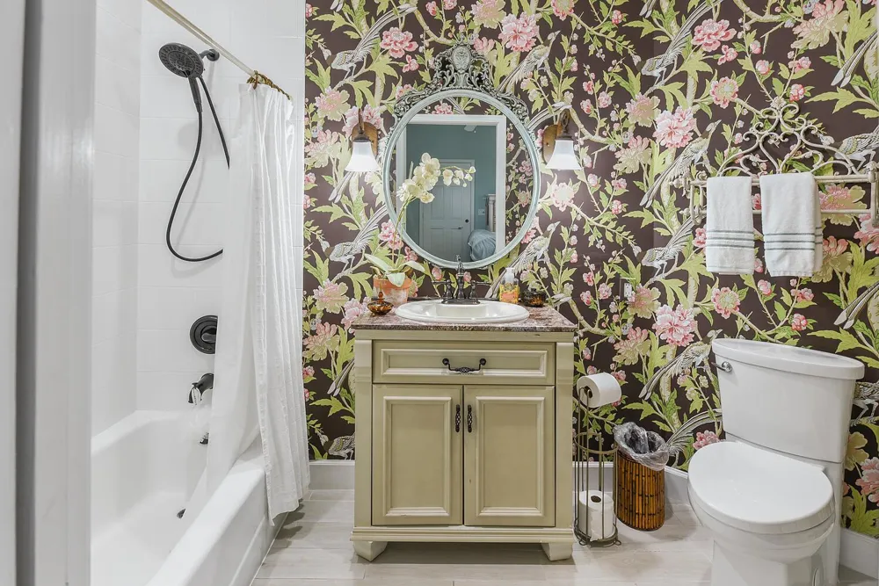
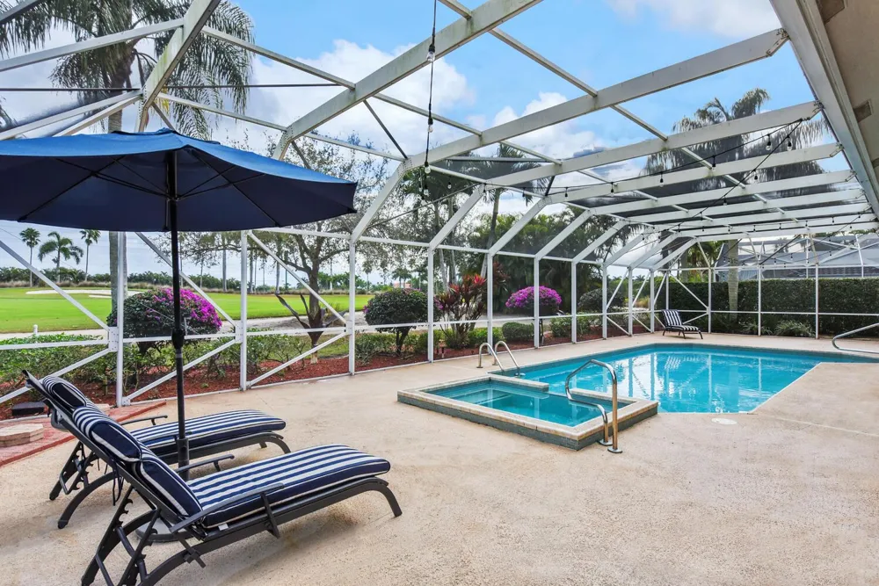
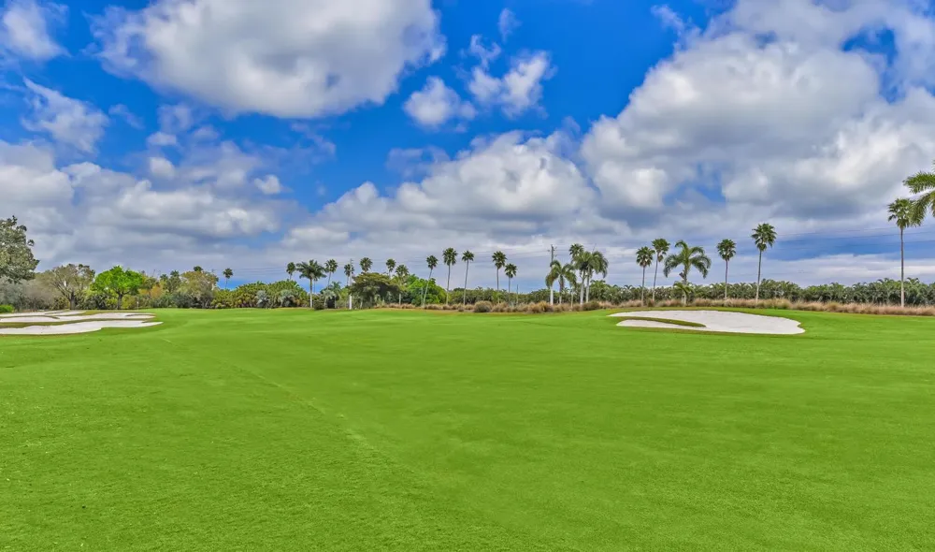
Nestled in the heart of Wellington's renowned equestrian world, right in the desirable Lakefield West community, this stunning Mediterranean-style CBS pool home feels like a true retreat. Completely remodeled and move-in ready, it offers 4 bedrooms, 3.5 baths, and an abundance of thoughtful upgrades that make everyday living feel special. Step inside to gorgeous hand-scraped hardwood floors laid on a diagonal—they flow beautifully from the welcoming entry through the living room, dining area, great room, and into the refreshed chef's kitchen. The kitchen shines with a generous island, breakfast nook, and modern finishes perfect for gathering with guests or entertaining friends. The split-bedroom layout provides privacy: two guest bedrooms each have their own ensuite baths, while on the other side you'll find a convenient powder room, a flexible office (or 4th bedroom), and the expansive master suite. The master boasts two large walk-in closets and a spa-like bathroom that's been beautifully updated. Light, bright, and inviting, the interiors feature a soft neutral palette accented by bold designer wall coverings and new impact windows that flood the spaces with natural light and seamlessly connect indoors to outdoors. Outside, the real magic happens: enjoy two covered porches with charming pecky cypress ceilings, plus a massive 70-foot-wide lanai overlooking the heated spa and pool. The backyard is a peaceful oasis with lush, manicured landscaping, a fenced side yard, and incredible views of the 10th hole at The Wanderers Club complete with those stunning Florida sunrises. Practical perks include a spacious laundry room and an epoxy-floored garage with plenty of storage. Just minutes from the Global Dressage Festival and Winter Equestrian Festival, top dining, shopping, parks, and recreation and only about 25 minutes from Palm Beach International Airport this home puts you in the perfect spot. Whether you're drawn to the equestrian lifestyle or simply craving a serene escape from the everyday hustle, this special property could be the one you've been waiting for. Welcome home! Schedule your showing today before it's gone!
Property Details
- Interior
- Built-in Features, Cooking Island, Laundry Tub, Pantry, Pull Down Stairs, Roman Tub, Split Bedroom, Volume Ceilings, Walk-In Clo
- Cooling
- 1
- Heating
- Central, Electric
- Cooling Features
- Ceiling Fan(s), Central Air, Zoned
- Bedrooms
- 4
- Bathrooms
- 3.5
- Full Baths
- 3
- Half Baths
- 1
- View
- Golf Course,Pool
- Lot Features
- 1/4 To Less Than 1/2 Acre Lot, Less Than 1 Acre, Fenced, Sidewalk
- Stories
- 1
- Lot Description
- 1/4 To Less Than 1/2 Acre Lot, Less Than 1 Acre, Fenced, Sidewalk
- Pool
- 1
- Pool Description
- Equipment Stays, Heated, Screen Enclosure
- Pool Features
- Equipment Stays, Heated, Screen Enclosure
- Exterior Features
- On Golf Course, Outdoor Shower
- Exterior Materials
- On Golf Course, Outdoor Shower
- Acres
- 0.287
- Square Feet
- 2742
- Lot Size (sqft)
- 12493.0
- Parking Features
- 2 Or More Spaces, Circular Driveway, Driveway, Parking Garage, No Rv/Boats
- Parking
- 1
- Parking Spaces
- 2
- Parking Type
- Driveway
- Parking Garage Spaces
- 2
- Property Type
- Purchase
- Style
- Mediterranean
- Year Built
- 1990
- Roof
- Tile, Concrete, Curved/S-Tile Roof, Tile Roof
- Sewer Information
- At Site, Public Sewer, Other, Public Sanitation, Sewer
- Utility Source
- Public
- Utility Features
- Cable Connected, Sewer Connected, Water Connected, Cable Available, Sewer Available, Water Available
- Appliances
- Electric Water Heater, Dishwasher, Disposal, Microwave, Electric Range, Refrigerator
- Subdivision
- LAKEFIELD OF THE LANDINGS ,Lakefield West
- Community Features
- Buyer Approval Required, Golf Course Community, Mandatory Hoa, Paved Road, Sidewalks
- Elementary School
- Binks Forest
- Middle School
- Wellington Landings Middle
- High School
- Wellington
- County
- Palm Beach County
- Region
- Wellington
- Zoning
- AR(cit
- Original List Price
- $1,200,000
- Taxes Annual
- $6,804
- HOA
- 1
- HOA Fees
- 67
Location
Legal
MIAMI ASSOCIATION OF REALTORS® All information deemed reliable but not guaranteed. All properties are subject to prior sale, change or withdrawal. Neither listing broker(s) or information provider(s) shall be responsible for any typographical errors, misinformation, misprints and shall be held totally harmless. Listing(s) information is provided for consumer's personal, non-commercial use and may not be used for any purpose other than to identify prospective properties consumers may be interested in purchasing. The data relating to real estate for sale on this website comes in part from the Internet Data Exchange program of the Multiple Listing Service. Real estate listings held by brokerage firms other than Marjo Realty Co. may be marked with the Internet Data Exchange logo and detailed information about those properties will include the name of the listing broker(s) when required by the MLS.
Last Updated: Sep 7, 2026 7:44 AM. Source: MAOR
Provided By
Listed by Michael Whalen (#FLL276538898), Email: whalenrealestate5@gmail.com
Listing Office: Partnership Realty Inc. (#FLL404692)