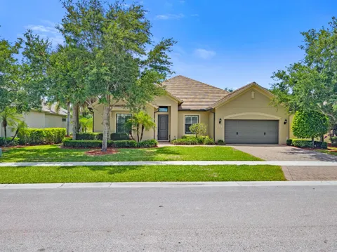
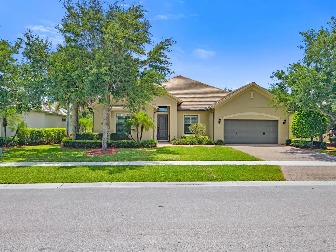
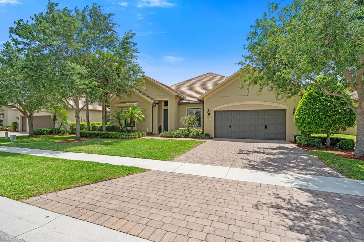
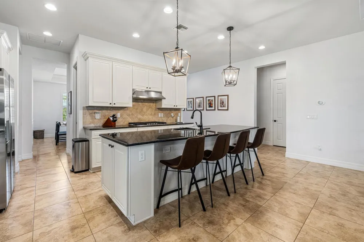
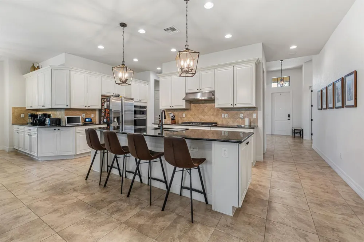
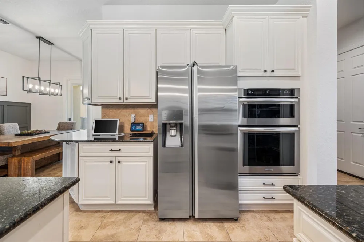
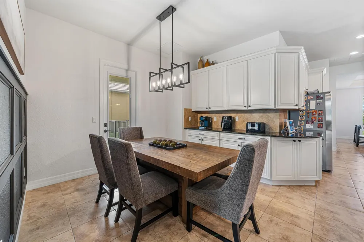
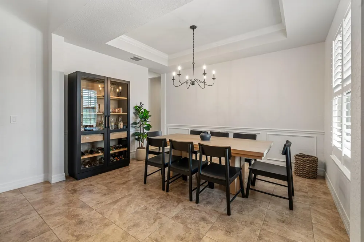
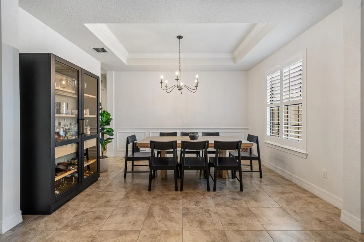
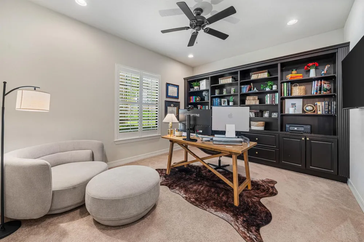
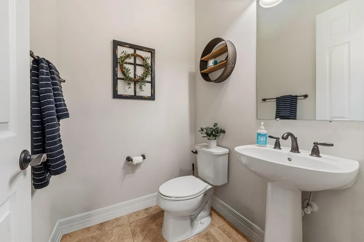
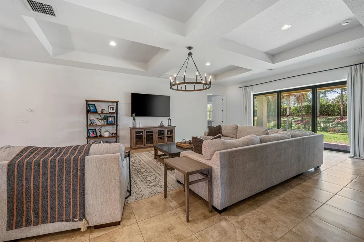
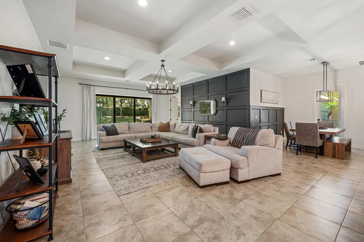
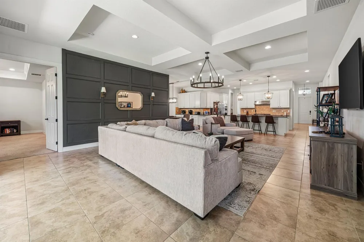
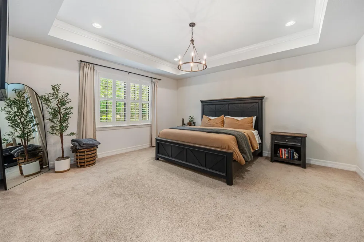
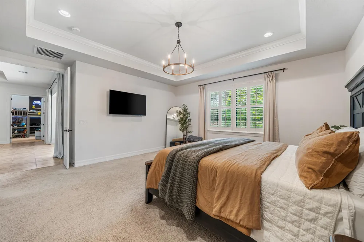
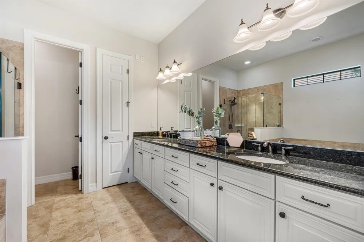
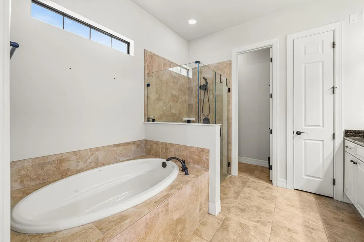
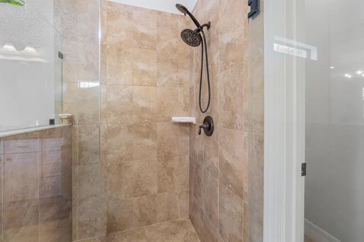
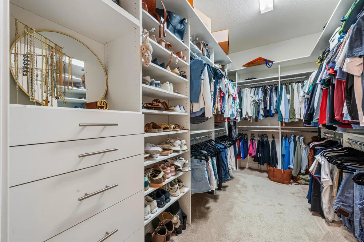
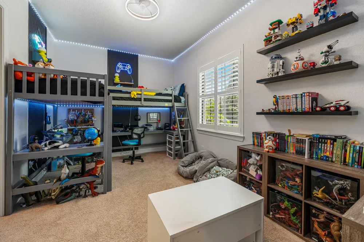
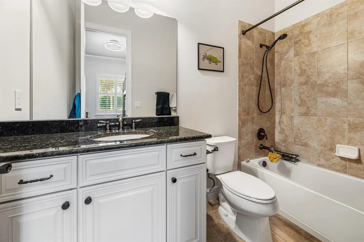
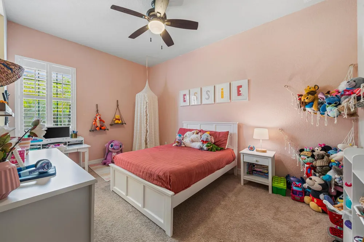
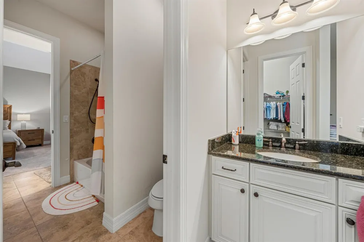
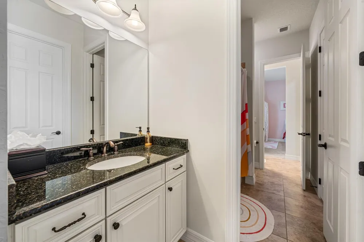
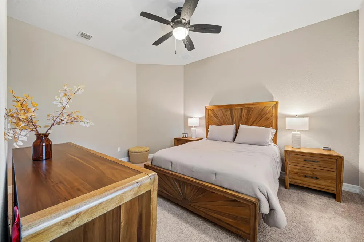
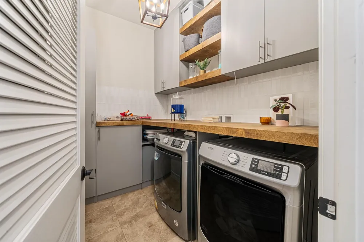
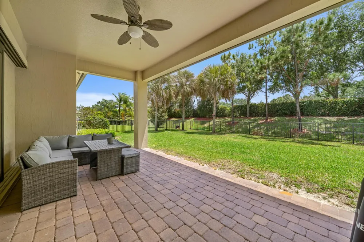
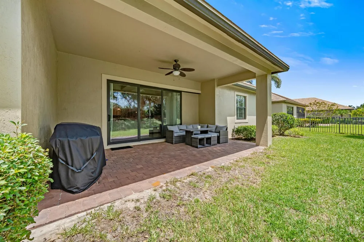
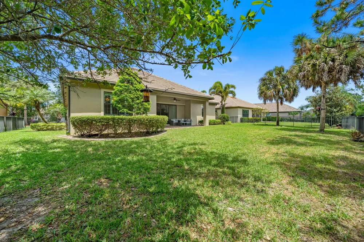
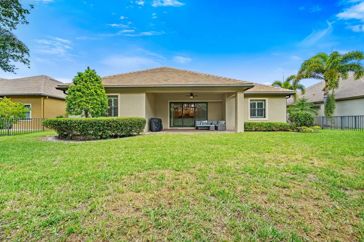
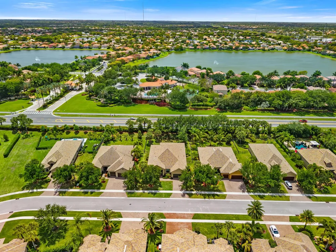
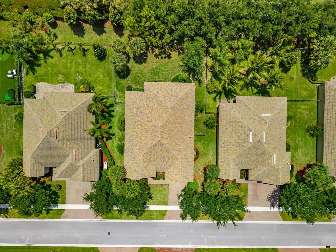
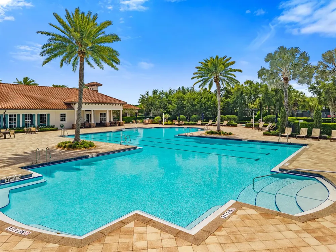
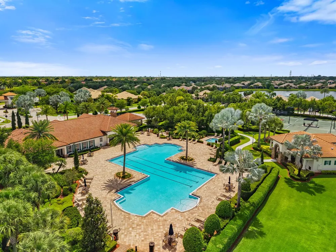
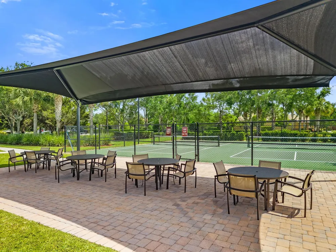
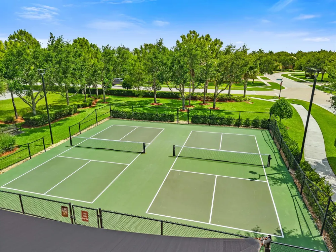
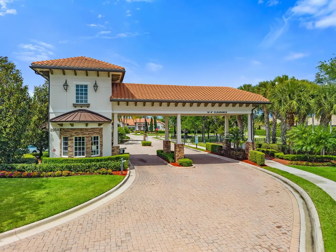
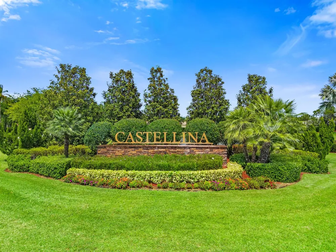
This exceptional 4-bedroom, 3.5-bath home showcases a thoughtfully designed open-concept floorplan that truly exceeds expectations. At the heart of the home is a gourmet kitchen featuring a massive island, updated cabinetry, and beautiful granite countertops, perfect for both everyday living and entertaining. The spacious great room features elegant tray ceilings, creating a bright and inviting atmosphere. Additional living spaces include a charming breakfast nook, a formal dining room, and a versatile den/office complete with custom built-ins, ideal for working from home or creating a private retreat. A dedicated laundry room adds everyday convenience. The luxurious primary suite features a custom-designed closet, while each additional bedroom offers its own walk-in closet, providing ampl e storage throughout. High-end finishes shine across the home, including impact glass windows and classic plantation shutters. For added peace of mind, the A/C system was replaced in 2025. The home also features a desirable 3-car tandem garage, offering additional flexibility for extra vehicles, storage, a golf cart, or a home gym setup. You truly need to experience this home in person to fully appreciate its layout and upgrades. Castellina is one of Wellington's premier gated communities, known for its beautifully maintained surroundings and resort-style amenities. Residents enjoy access to a stunning clubhouse, state-of-the-art fitness center, resort-style pool, tennis courts, and scenic walking trails. Ideally located just minutes from top-rated schools, shopping, dining, and Wellington's world-renowned equestrian venues, Castellina offers the perfect blend of luxury, comfort, and lifestyle.
Property Details
- Interior
- Cooking Island, Pantry, Volume Ceilings, Walk-In Closet(s), Den/Library/Office
- Cooling
- 1
- Heating
- Central, Electric
- Cooling Features
- Ceiling Fan(s), Central Air, Electric
- Bedrooms
- 4
- Bathrooms
- 3.5
- Full Baths
- 3
- Half Baths
- 1
- Lot Features
- 1/4 To Less Than 1/2 Acre Lot, Interior Lot, Less Than 1 Acre, Fenced
- Stories
- 1
- Lot Description
- 1/4 To Less Than 1/2 Acre Lot, Interior Lot, Less Than 1 Acre, Fenced
- Pool
- 1
- Pool Description
- Community
- Pool Features
- Community
- Pool Shared
- 1
- Acres
- 0.257
- Square Feet
- 3140
- Lot Size (sqft)
- 11200.0
- Parking Features
- 2 Or More Spaces, Driveway, Electric Vehicle Charging Station(s), Parking Garage
- Parking
- 1
- Parking Spaces
- 3
- Parking Type
- Driveway
- Parking Garage Spaces
- 3
- Property Type
- Purchase
- Style
- Ranch, One Story
- Year Built
- 2014
- Roof
- Tile, Flat Tile, Flat Roof With Facade Front, Tile Roof
- Sewer Information
- At Site, Public Sewer, Other, Public Sanitation, Sewer
- Utility Source
- Public
- Utility Features
- Cable Connected, Electricity Connected, Natural Gas Connected, Sewer Connected, Water Connected, Cable Available, Electricity Av
- Appliances
- Dishwasher, Disposal, Dryer, Free-Standing Freezer, Ice Maker, Microwave, Gas Range, Refrigerator, Self Cleaning Oven, Wall Oven
- Gas
- Natural Gas
- Subdivision
- CASTELLINA
- Community Features
- Tennis, Buyer Approval Required, Exercise Room, Game Room, Mandatory Hoa, Pool, Shuffle Board, Sidewalks, Spa/Hot Tub, Tennis Co
- Elementary School
- Panther Run
- Middle School
- Polo Park
- High School
- Wellington
- County
- Palm Beach County
- Region
- Wellington
- Zoning
- PUD(ci
- Original List Price
- $1,295,000
- Taxes Annual
- $9,644
- HOA
- 1
- HOA Fees
- 471
Location
Legal
MIAMI ASSOCIATION OF REALTORS® All information deemed reliable but not guaranteed. All properties are subject to prior sale, change or withdrawal. Neither listing broker(s) or information provider(s) shall be responsible for any typographical errors, misinformation, misprints and shall be held totally harmless. Listing(s) information is provided for consumer's personal, non-commercial use and may not be used for any purpose other than to identify prospective properties consumers may be interested in purchasing. The data relating to real estate for sale on this website comes in part from the Internet Data Exchange program of the Multiple Listing Service. Real estate listings held by brokerage firms other than Marjo Realty Co. may be marked with the Internet Data Exchange logo and detailed information about those properties will include the name of the listing broker(s) when required by the MLS.
Provided By
Listed by Maria Raspanti (#FLL276534323)
Listing Office: Keller Williams Realty - Welli (#FLL608305)