(786) 714-3521 contact@nicolascoudene.com Nicolas Coudene
Traffic Dashboard
Home
  • Buy
    • Buy a Condo
    • Search by Area
    • Homes for Sale
  • Rent
    • Apartments for Rent
    • Villas for Rent
  • New Developments
    • New Developments
  • About
    • Nicolas Coudene
    • Our services in Miami
    • Structure your investment
    • Creating a Legal Structure
    • Agents
  • Blog
  • Contact
Traffic Dashboard
(786) 714-3521 contact@nicolascoudene.com
  • 78 SW 7th Street, Suite #800
    Miami, FL 33130
About
  • Home
  • About
  • Contact
Properties
  • Search Properties
  • New Developments
  • Browse Areas
Local Guide
  • Search by City
  • Search by Subdivision
  • Search by Zip
  • Search by Area
Legal
  • Privacy
  • Terms
  • DMCA
  • Accessibility
  • Fair Housing
Account
  • Dashboard
  • Logout
  • Login
Nicolas Coudene - Footer Logo
©2026 Nicolas Coudene. All rights reserved.
Website built by CloseHack.
Miami Association of REALTORS®

MIAMI ASSOCIATION OF REALTORS® All information deemed reliable but not guaranteed. All properties are subject to prior sale, change or withdrawal. Neither listing broker(s) or information provider(s) shall be responsible for any typographical errors, misinformation, misprints and shall be held totally harmless. Listing(s) information is provided for consumer's personal, non-commercial use and may not be used for any purpose other than to identify prospective properties consumers may be interested in purchasing. The data relating to real estate for sale on this website comes in part from the Internet Data Exchange program of the Multiple Listing Service. Real estate listings held by brokerage firms other than Marjo Realty Co. may be marked with the Internet Data Exchange logo and detailed information about those properties will include the name of the listing broker(s) when required by the MLS.

Return
  • All Types
  • House+2 more
  • $750K-$90M
  • Bed/Bath
  • Size
  • Dates
  • Filters
  • Amenities
  • Save
  • Share
Listings
No results
Sort
Home / Coral Springs / 4909 NW 112th Drive
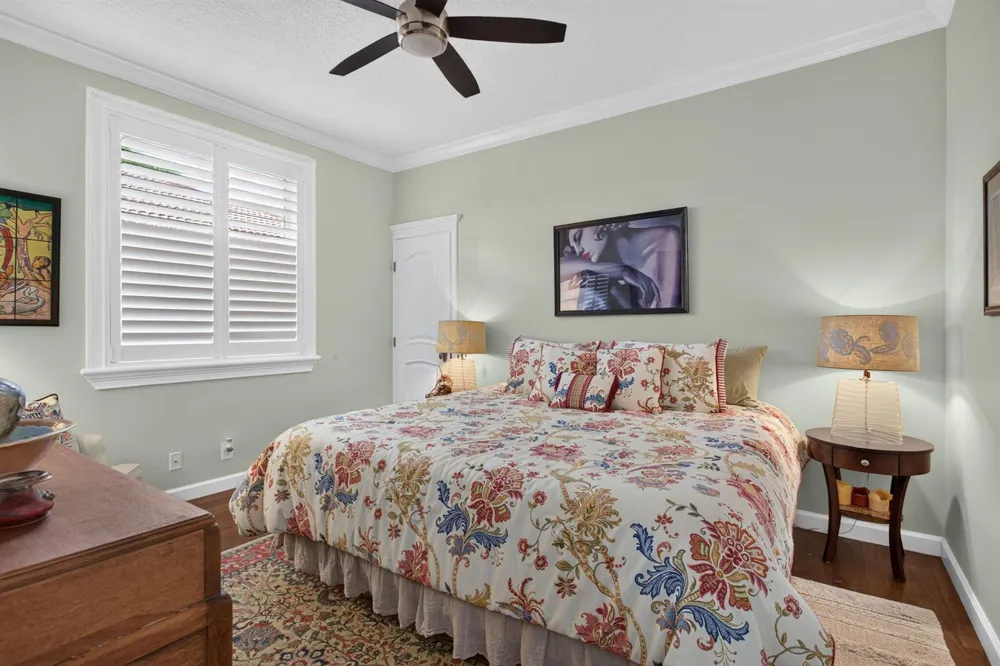
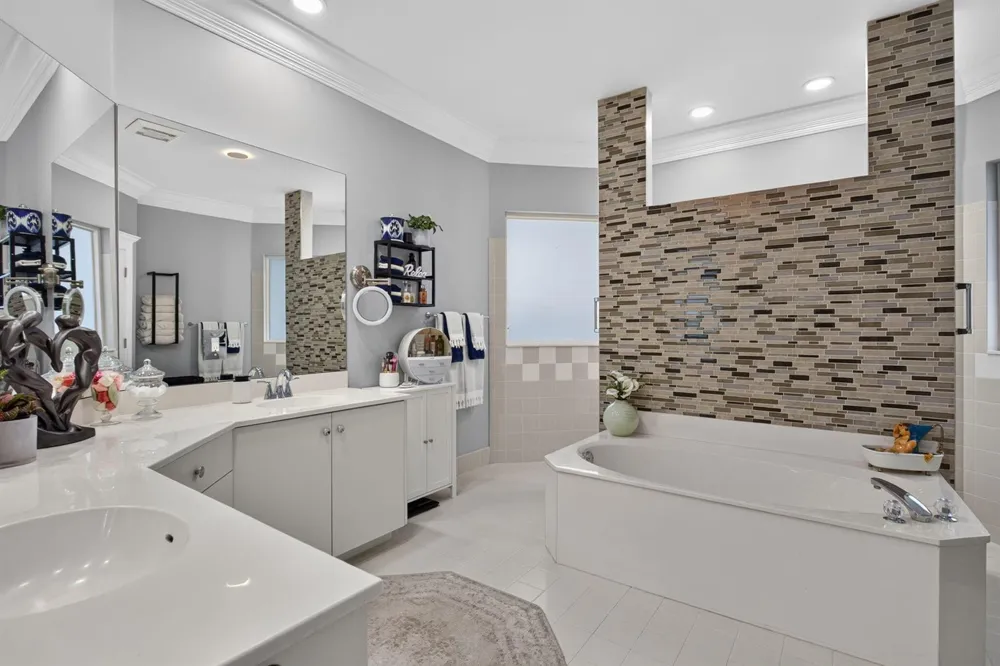
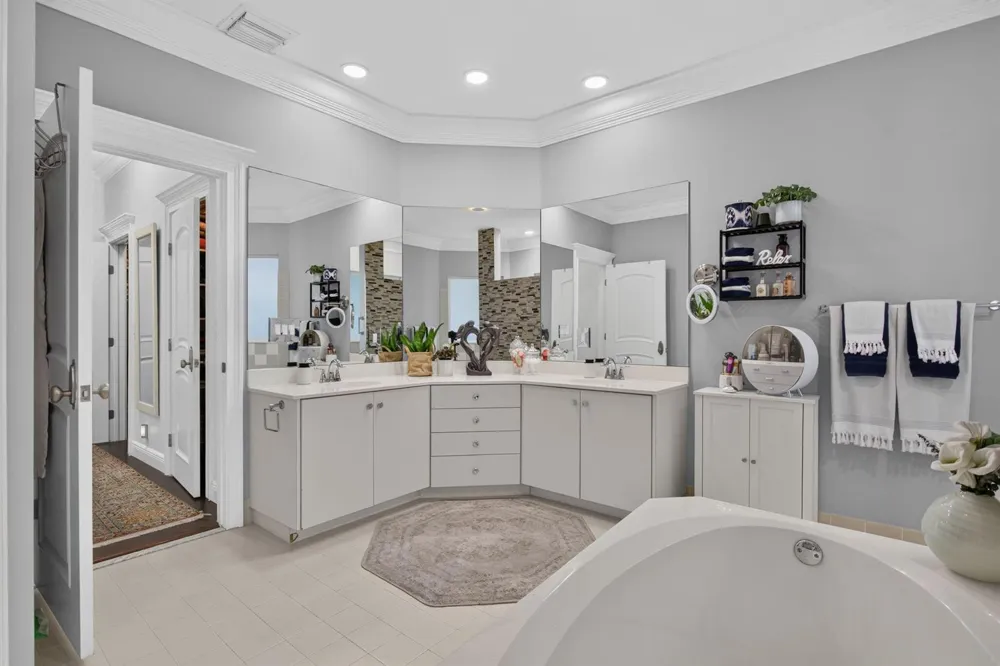
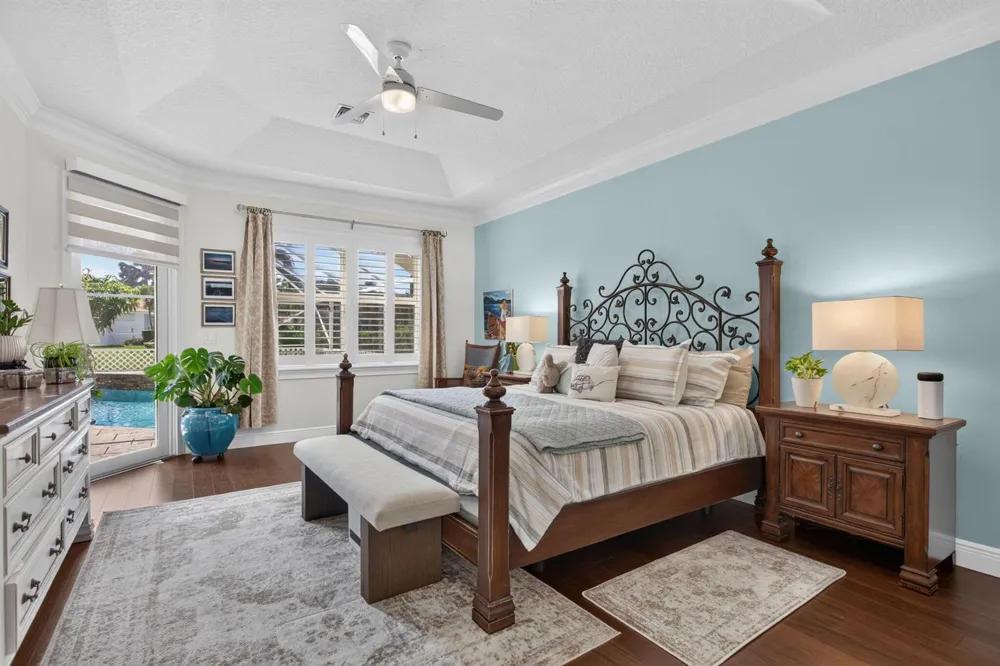
4909 NW 112th Drive Coral Springs, FL 33076 4909 NW 112th Drive Coral Springs, FL 33076 4909 NW 112th Drive Coral Springs, FL 33076 4909 NW 112th Drive Coral Springs, FL 33076 4909 NW 112th Drive Coral Springs, FL 33076 4909 NW 112th Drive Coral Springs, FL 33076 4909 NW 112th Drive Coral Springs, FL 33076 4909 NW 112th Drive Coral Springs, FL 33076 4909 NW 112th Drive Coral Springs, FL 33076 4909 NW 112th Drive Coral Springs, FL 33076 4909 NW 112th Drive Coral Springs, FL 33076 4909 NW 112th Drive Coral Springs, FL 33076 4909 NW 112th Drive Coral Springs, FL 33076 4909 NW 112th Drive Coral Springs, FL 33076 4909 NW 112th Drive Coral Springs, FL 33076 4909 NW 112th Drive Coral Springs, FL 33076 4909 NW 112th Drive Coral Springs, FL 33076 4909 NW 112th Drive Coral Springs, FL 33076 4909 NW 112th Drive Coral Springs, FL 33076 4909 NW 112th Drive Coral Springs, FL 33076 4909 NW 112th Drive Coral Springs, FL 33076 4909 NW 112th Drive Coral Springs, FL 33076 4909 NW 112th Drive Coral Springs, FL 33076 4909 NW 112th Drive Coral Springs, FL 33076 4909 NW 112th Drive Coral Springs, FL 33076 4909 NW 112th Drive Coral Springs, FL 33076 4909 NW 112th Drive Coral Springs, FL 33076 4909 NW 112th Drive Coral Springs, FL 33076 4909 NW 112th Drive Coral Springs, FL 33076 4909 NW 112th Drive Coral Springs, FL 33076 4909 NW 112th Drive Coral Springs, FL 33076 4909 NW 112th Drive Coral Springs, FL 33076 4909 NW 112th Drive Coral Springs, FL 33076 4909 NW 112th Drive Coral Springs, FL 33076 4909 NW 112th Drive Coral Springs, FL 33076 4909 NW 112th Drive Coral Springs, FL 33076 4909 NW 112th Drive Coral Springs, FL 33076 4909 NW 112th Drive Coral Springs, FL 33076 4909 NW 112th Drive Coral Springs, FL 33076 4909 NW 112th Drive Coral Springs, FL 33076 4909 NW 112th Drive Coral Springs, FL 33076 4909 NW 112th Drive Coral Springs, FL 33076 4909 NW 112th Drive Coral Springs, FL 33076 View All Photos

$1,050,000

| Active

4909 NW 112th Drive

Coral Springs, FL 33076

2,632
Square Feet
5
Beds
3
Baths
0.23
Acres
2
Days on Market
B26067898
MLS#
House
Structure
Residential
Zone
Contact

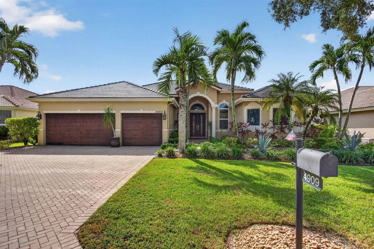
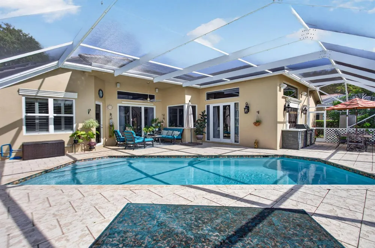
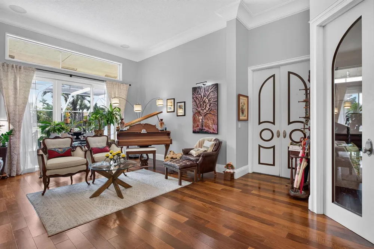
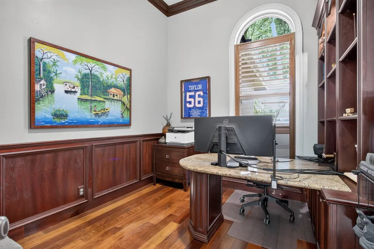
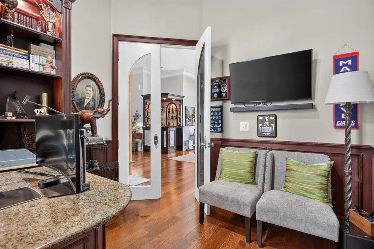
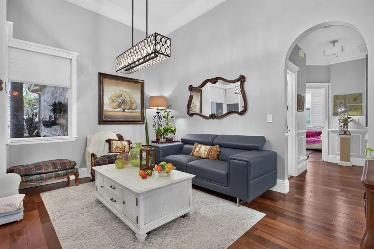
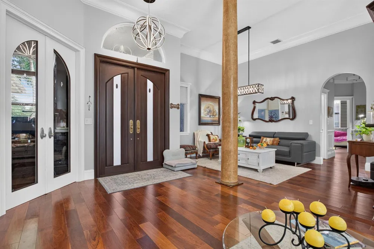
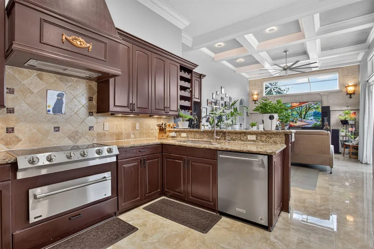
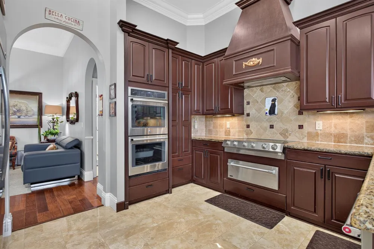
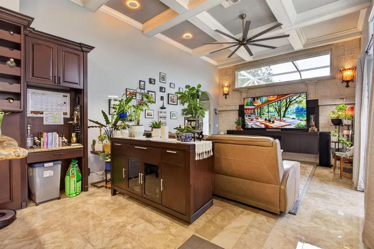
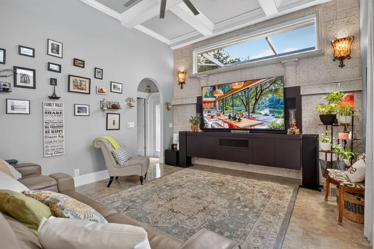
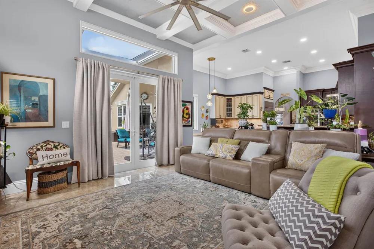
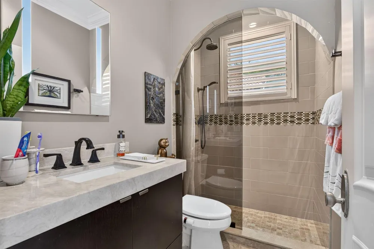
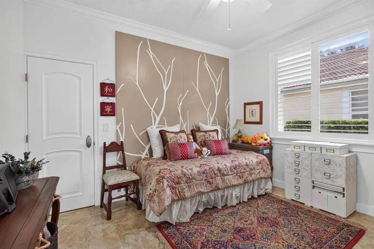
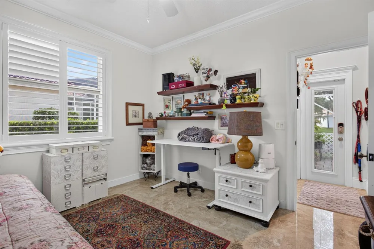
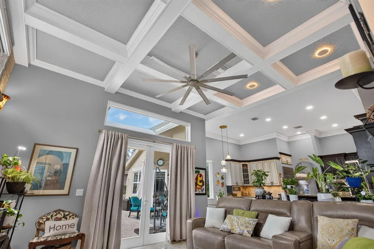
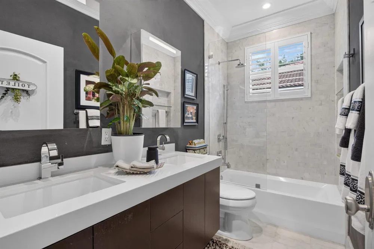
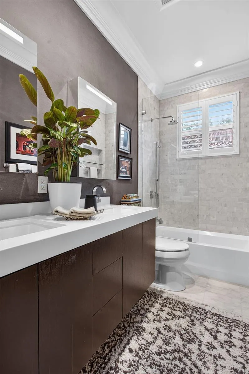
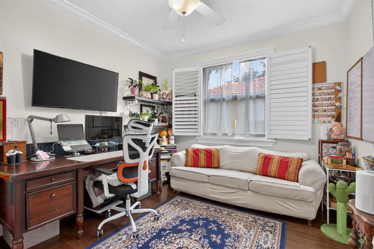
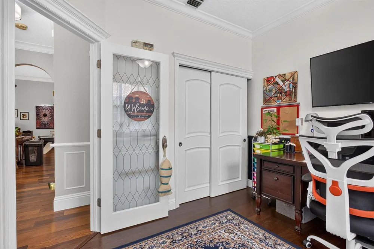
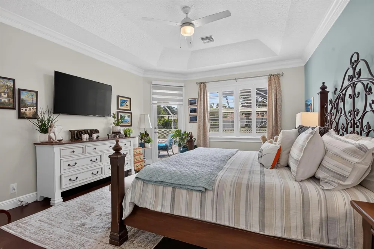
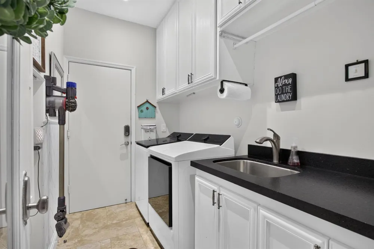
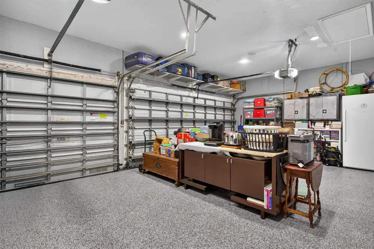
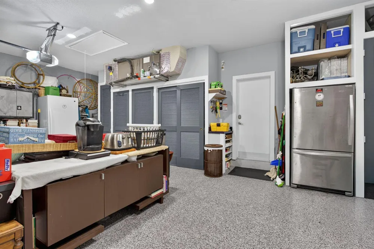
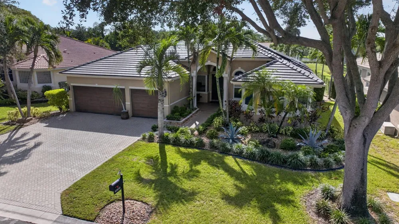
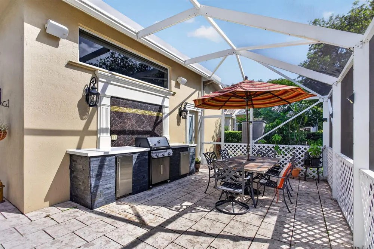
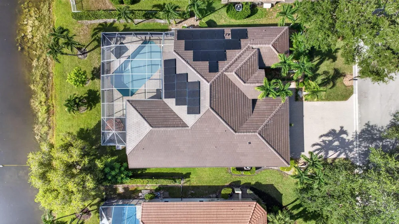
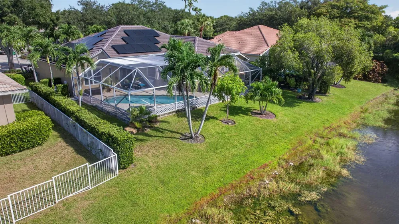
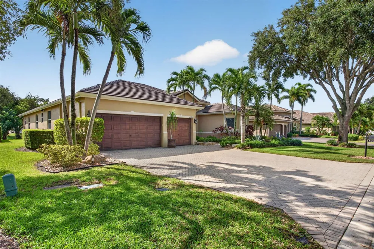
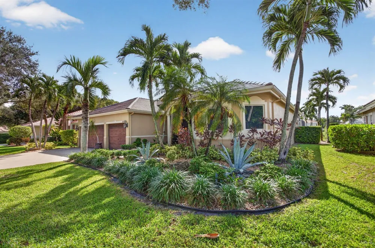
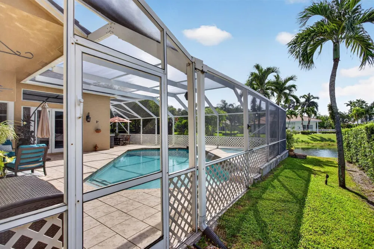
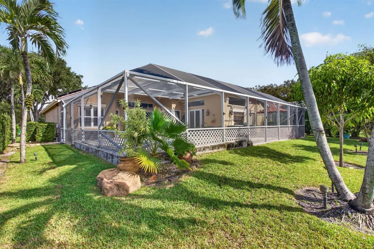
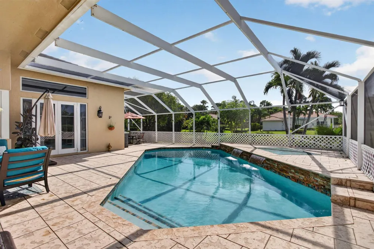
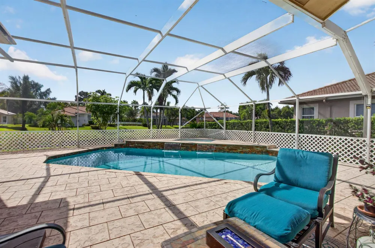
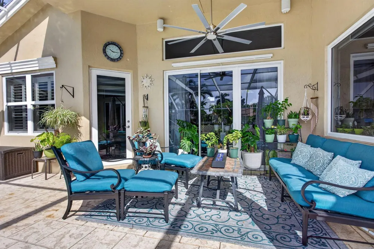
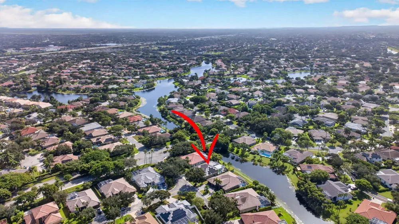
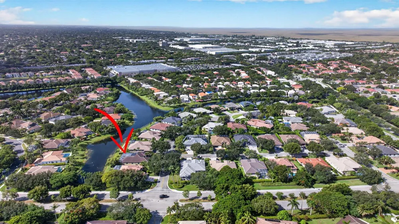
NEW ROOF 2026 | NEW HVAC 2025 | SOLAR - NO MONTHLY PAYMENT | WATERFRONT | HEATED POOL | IMPACT WINDOWS | SMART HOME! Beautifully upgraded 5BR/3BA waterfront home in sought-after Chelsea at Kensington Glen. NEW roof (2026), exterior paint (2026), York HVAC (2025), impact windows (2021), NEW water & pool heaters (2025), and solar with Sunrun management (no payments, seller obligation paid off). Enjoy a screened-in saltwater heated pool with waterfall overlooking the lake, hardwood floors, recessed lighting, Lutron smart switches, motorized shades, WiFi Rain Bird irrigation, whole-home water purification, wired landscape lighting, NEW LG washer/dryer and garage door opener. Excellent location near parks, shopping, dining, schools, and Sawgrass Expressway. 5th Bedroom is a custom office. SOLAR INFORMATION: Solar panel system is professionally managed by Sunrun. The seller's solar payment/obligation has been fully paid off, so the buyer will have NO monthly solar payment going forward. Sunrun continues to manage and service the system. Buyer to verify all solar terms, warranties and transfer requirements with Sunrun.

Property Details
Interior
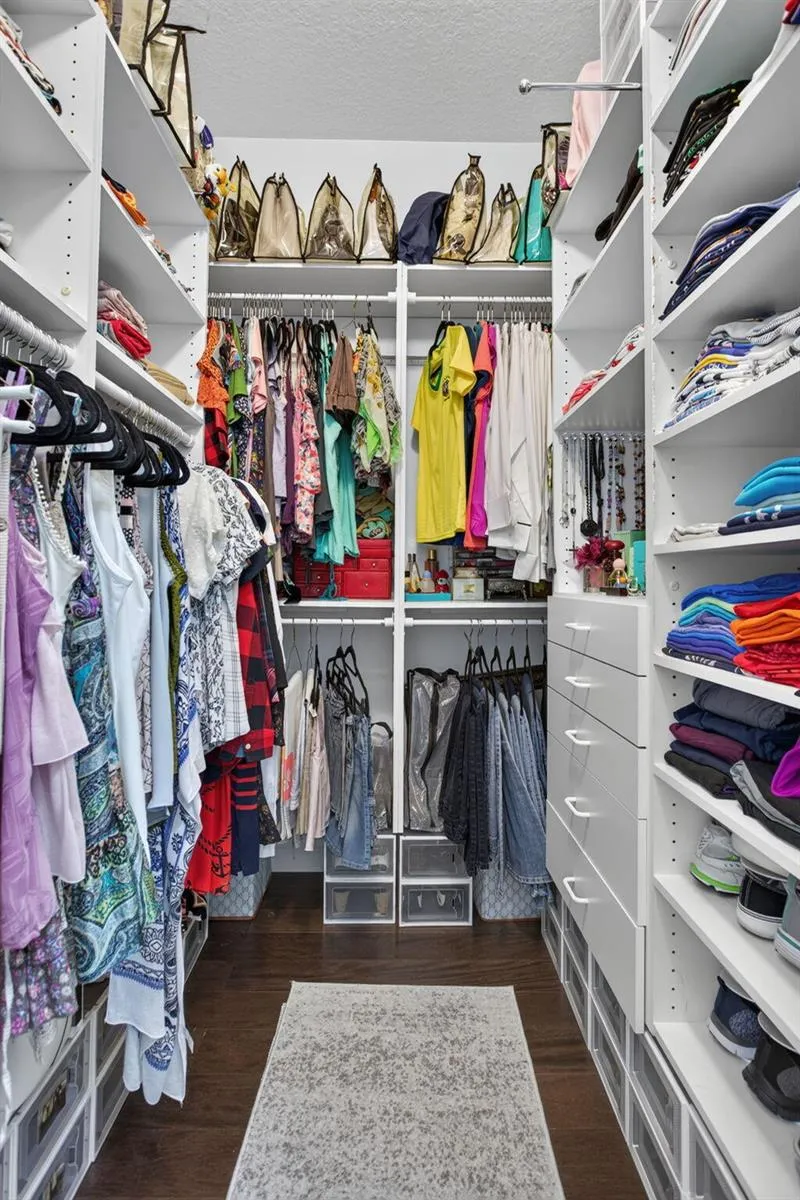
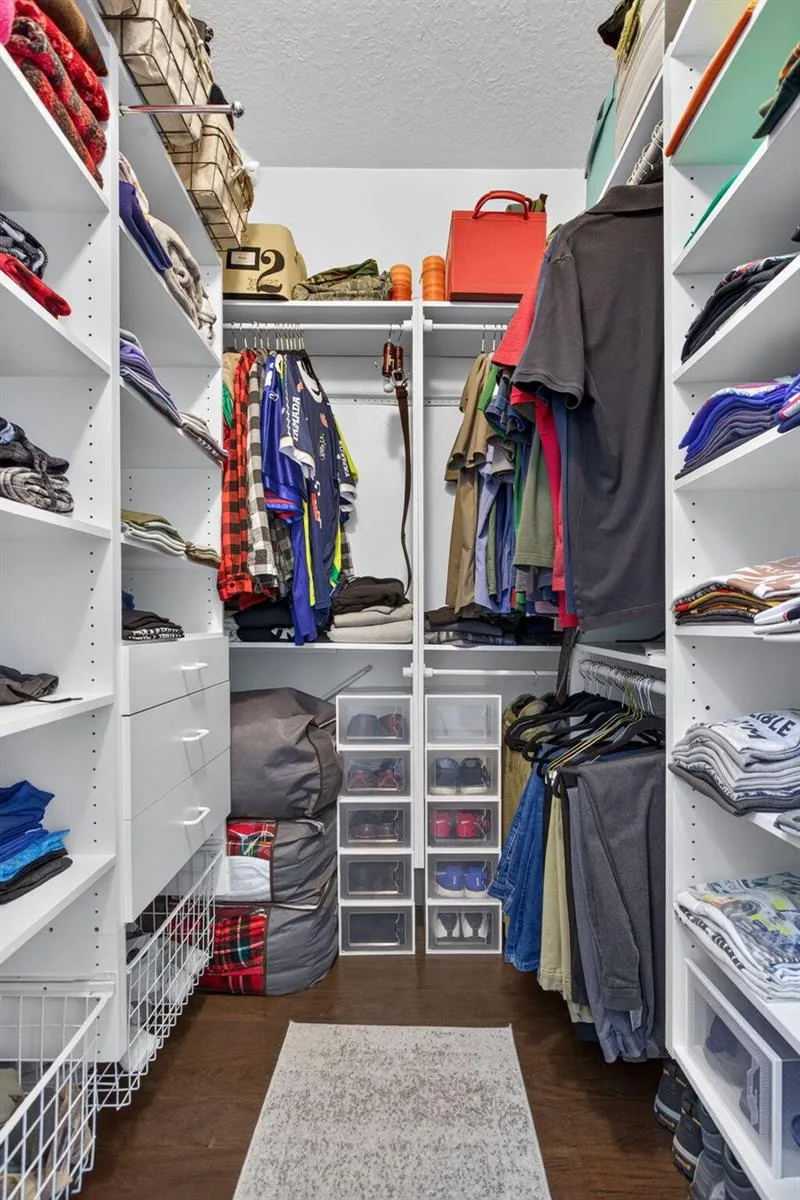
First Floor Entry, Other, 3 Bedroom Split, Walk-In Closet(s), Wet Bar, Den/Library/Office, Family Room, Garage Converted, Worksh
Cooling
1
Heating
Central
Cooling Features
Ceiling Fan(s), Central Air
Bedrooms
5
Bathrooms
3.0
Full Baths
3
View
Canal,Water,Canal View
Lot Features
Less Than 1/4 Acre Lot, Less Than 1 Acre, Above Ground Irrigation, Sprinklers
Stories
1
Lot Description
Less Than 1/4 Acre Lot, Less Than 1 Acre, Above Ground Irrigation, Sprinklers
Pool
1
Pool Description
Heated
Pool Features
Heated
Exterior Features
Barbeque, Exterior Lights
Exterior Materials
Barbeque, Exterior Lights
Acres
0.23
Square Feet
2632
Lot Size (sqft)
10022.0
Parking Features
2 Or More Spaces, Driveway, Parking Garage, Paver Block
Parking
1
Parking Spaces
9
Parking Type
Driveway
Parking Garage Spaces
3
Parking Carport Spaces
3
Property Type
Purchase
Style
One Story
Year Built
1997
Roof
Tile, Concrete, Tile Roof
Sewer Information
Public Sewer, Public Sanitation, Sewer
Utility Source
Public
Utility Features
Cable Connected, Cable Available
Appliances
Electric Water Heater, Dishwasher, Disposal, Dryer, Microwave, Refrigerator, Washer
Subdivision
KENSINGTON,Chelsea
Community Features
Additional Amenities, Mandatory Hoa, Other, Other Subdivision - See Remarks
Elementary School
Eagle Ridge
Middle School
Coral Spg Middle
High School
Marjory Stoneman Douglas
County
Broward County
Region
Coral Springs
Zoning
RS-3,4,5
Original List Price
$1,050,000
Taxes Annual
$1,209
HOA
1
HOA Fees
68
Pets
1
MLS #
B26067898
Location
Legal

MIAMI ASSOCIATION OF REALTORS® All information deemed reliable but not guaranteed. All properties are subject to prior sale, change or withdrawal. Neither listing broker(s) or information provider(s) shall be responsible for any typographical errors, misinformation, misprints and shall be held totally harmless. Listing(s) information is provided for consumer's personal, non-commercial use and may not be used for any purpose other than to identify prospective properties consumers may be interested in purchasing. The data relating to real estate for sale on this website comes in part from the Internet Data Exchange program of the Multiple Listing Service. Real estate listings held by brokerage firms other than Marjo Realty Co. may be marked with the Internet Data Exchange logo and detailed information about those properties will include the name of the listing broker(s) when required by the MLS.

Last Updated: Sep 16, 2026 5:44 PM. Source: MAOR

Provided By
Listed by Sean Conner (#FLL276533442), Email: Sean@rsirealestate.com
Listing Office: RSI Real Estate (#FLL276646506)

Nicolas Coudene Have a question about this home?

Interested in Purchasing 4909 NW 112th Drive?

Get an estimate on monthly payments on this property.

$
years
Down Payment
$
%
Interest Rate
%
Tax Rate
%
$
$annually
$monthly
Estimated Monthly Payment
$0.00
Loan Amount
$0.00

Nearby Listings in 78704

No listings found

More Listings