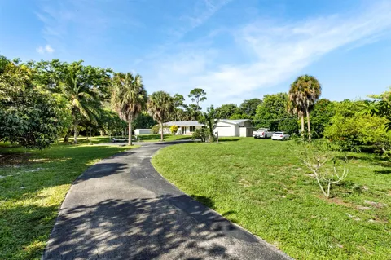
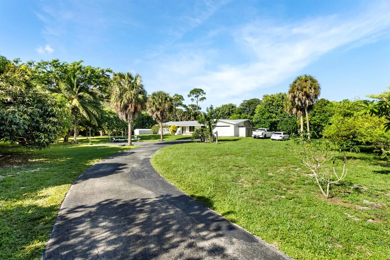
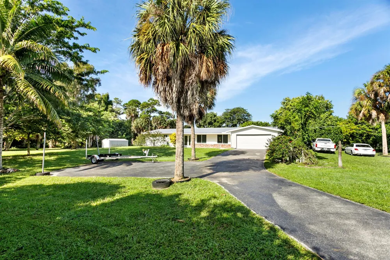
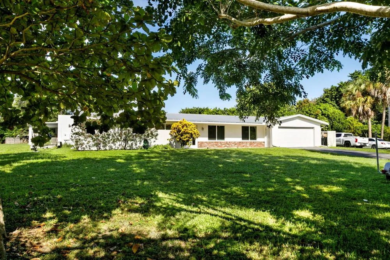
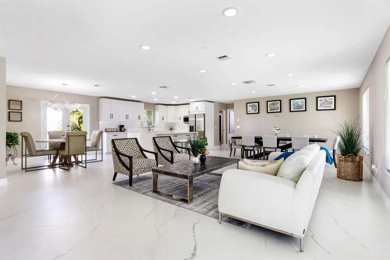
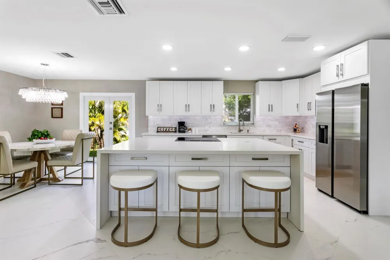
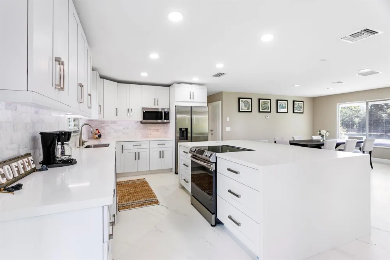
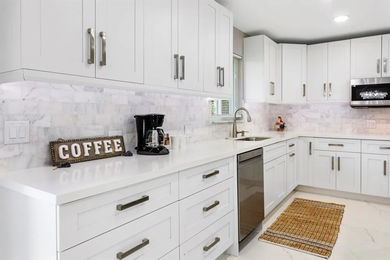
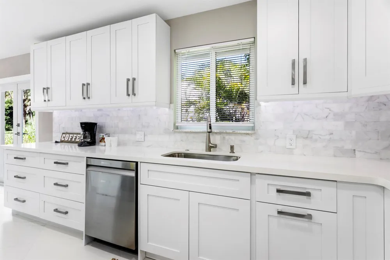
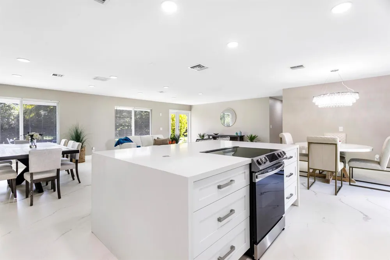
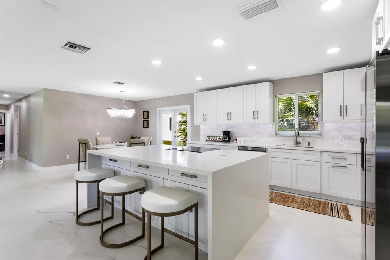
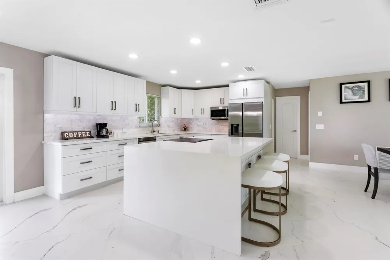
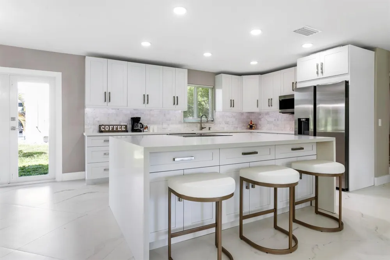
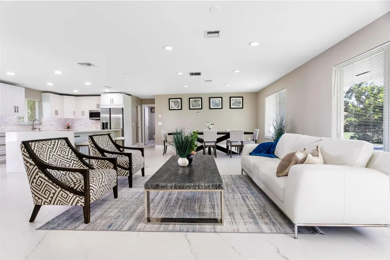
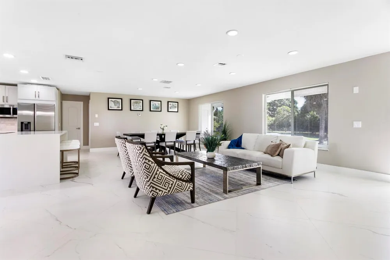
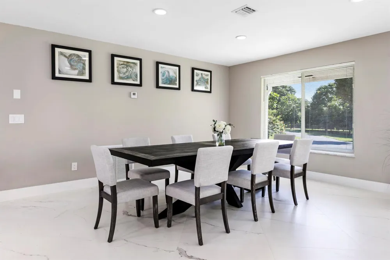
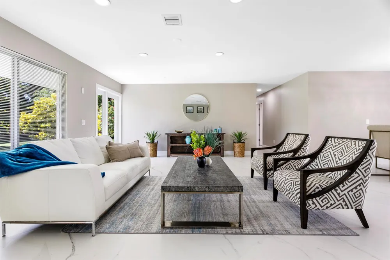
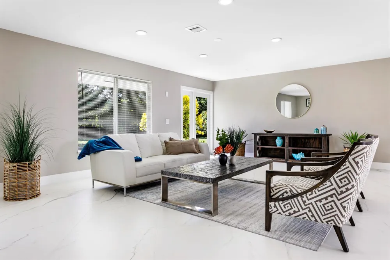
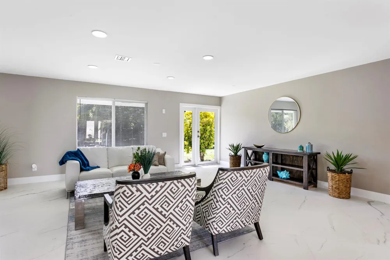
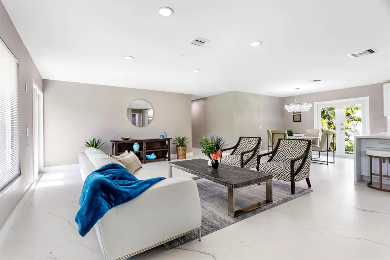
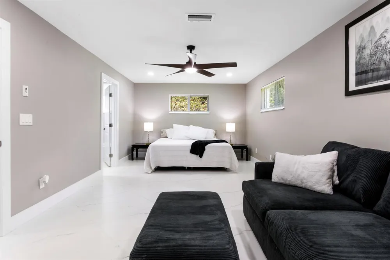
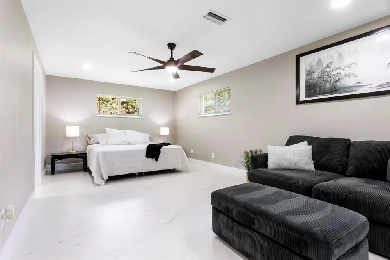
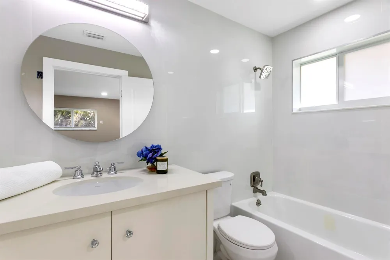
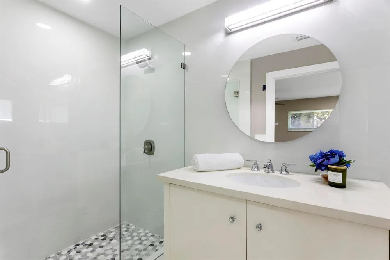
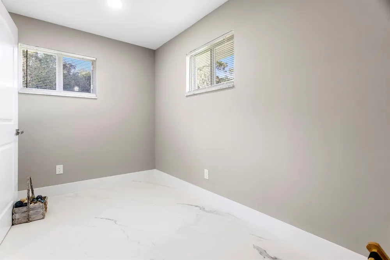
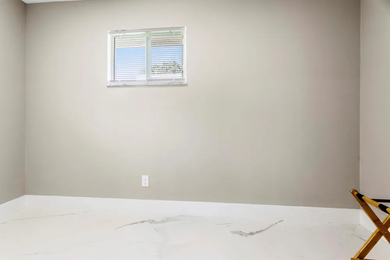
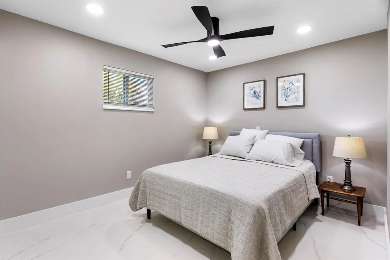
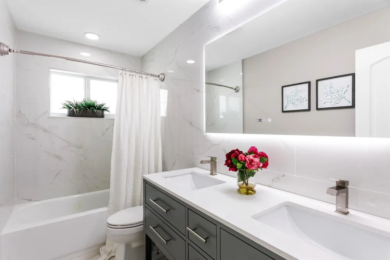
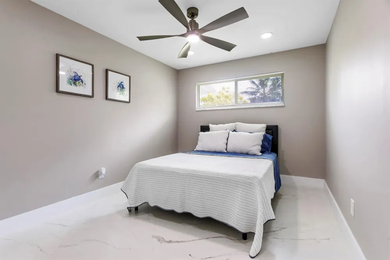
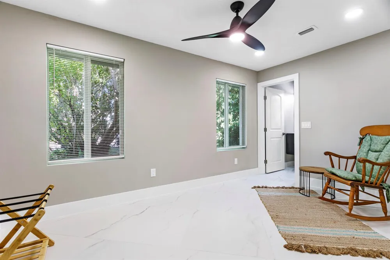
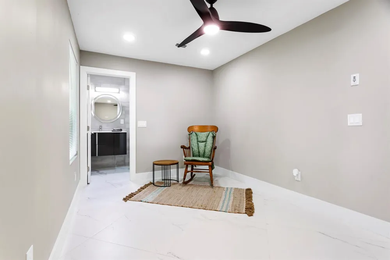
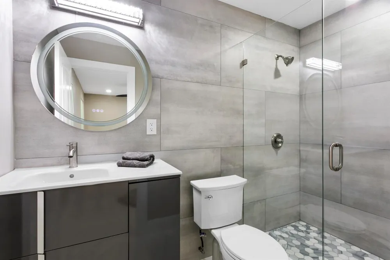
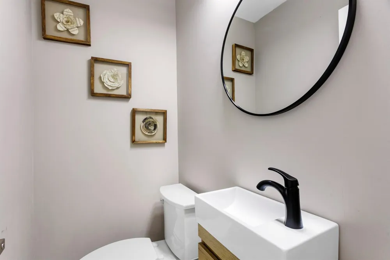
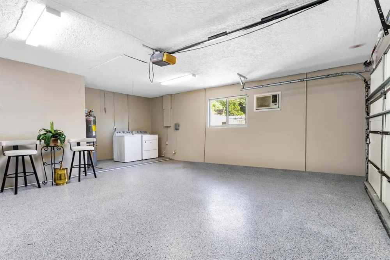
A rare and versatile opportunity in Haverhill Riding Estates, this expansive 2.11-acre property uniquely combines a fully renovated residence with compelling future land development potential. The parcel offers the ability to pursue a 6-7 single-family home development (per proposed site plan), featuring more than 91,900 square feet of usable land accented by mature fruit trees and a desirable setting. Whether held for redevelopment or enjoyed as a private estate, the possibilities are exceptional. Positioned on approximately ½ acre, the existing CBS residence has been thoughtfully renovated and is move-in ready. The 4-bedroom, 3.5-bath home with a 2-car garage offers 1,960 square feet of living space designed for modern comfort. Interior highlights include 32x32 porcelain tile flooring, 8-foot ceilings with recessed LED lighting, and smart-home features throughout. The open-concept kitchen is beautifully appointed with a quartz island, Carrera marble backsplash, solid wood shaker cabinetry, and Samsung stainless steel appliances, seamlessly connecting to the dining and family rooms filled with natural light. The primary suite provides generous proportions, a large walk-in closet, and an updated bath with a frameless glass shower and tub/shower combination. Two additional bedrooms share a well-designed full bath with double vanity, while a flexible en-suite bedroom or home office offers ideal space for guests or remote work. A powder room adds convenience for visitors. Additional features include impact windows, a metal roof (2013), newer A/C (2021), water heater (2015), and a two-car garage with laundry and storage. The expansive grounds offer ample room for a pool and flexible parking for boats, trailers, or recreational vehicles. No HOA restrictions. Ideally located near shopping, dining, entertainment, equestrian venues, and premier golf courses, with convenient access to I-95 and Palm Beach International Airport just 12 miles away. Whether your vision includes future development, long-term investment, or a serene private retreat, this property delivers a rare blend of immediate enjoyment and long-range potential.
Property Details
- Interior
- Cooking Island, Split Bedroom, Walk-In Closet(s), Den/Library/Office, Great Room, Other, Utility/Laundry In Garage, Utility Room
- Cooling
- 1
- Heating
- Central
- Cooling Features
- Ceiling Fan(s), Central Air
- Bedrooms
- 4
- Bathrooms
- 3.5
- Full Baths
- 3
- Half Baths
- 1
- View
- Garden
- Lot Features
- 2 To Less Than 3 Acre Lot, Septic
- Stories
- 1
- Lot Description
- 2 To Less Than 3 Acre Lot, Septic
- Exterior Features
- Fruit Trees, Room For Pool
- Exterior Materials
- Fruit Trees, Room For Pool
- Acres
- 2.11
- Square Feet
- 1960
- Lot Size (sqft)
- 91912.0
- Parking Features
- 2 Or More Spaces, Guest, Parking Garage
- Parking
- 1
- Parking Spaces
- 2
- Parking Type
- Garage
- Parking Garage Spaces
- 2
- Property Type
- Purchase
- Style
- Ranch
- Year Built
- 1971
- Roof
- Metal, Metal Roof
- Sewer Information
- Septic Tank
- Utility Source
- Public, Well
- Utility Features
- Septic, Water Connected, Water Available
- Appliances
- Dishwasher, Disposal, Dryer, Microwave, Electric Range, Refrigerator, Washer
- Subdivision
- HAVERHILL RIDING ESTATES
- Elementary School
- Hope-Centennial
- Middle School
- Bear Lakes
- High School
- Palm Beach Lakes
- County
- Palm Beach County
- Region
- Haverhill
- Zoning
- R-1(ci
- Original List Price
- $1,600,000
- Taxes Annual
- $10,853
Location
Legal
MIAMI ASSOCIATION OF REALTORS® All information deemed reliable but not guaranteed. All properties are subject to prior sale, change or withdrawal. Neither listing broker(s) or information provider(s) shall be responsible for any typographical errors, misinformation, misprints and shall be held totally harmless. Listing(s) information is provided for consumer's personal, non-commercial use and may not be used for any purpose other than to identify prospective properties consumers may be interested in purchasing. The data relating to real estate for sale on this website comes in part from the Internet Data Exchange program of the Multiple Listing Service. Real estate listings held by brokerage firms other than Marjo Realty Co. may be marked with the Internet Data Exchange logo and detailed information about those properties will include the name of the listing broker(s) when required by the MLS.
Provided By
Listed by Tonja M Garamella (#FLL20015468)
Listing Office: Douglas Elliman (#FLL802465)