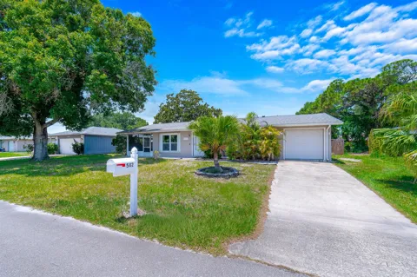
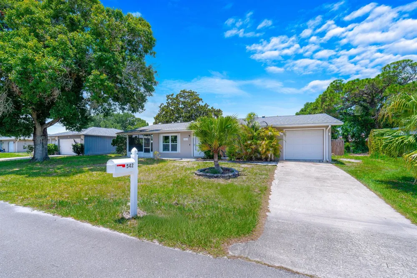
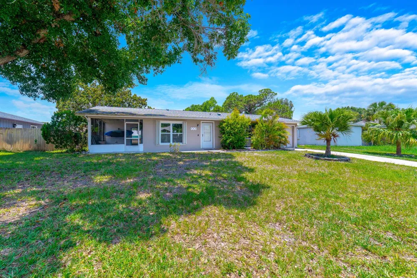
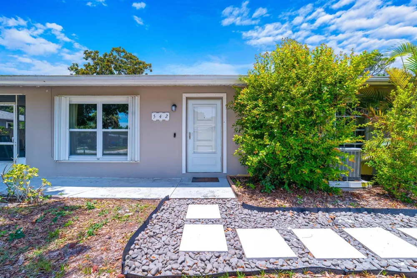
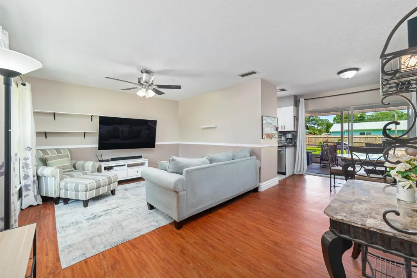
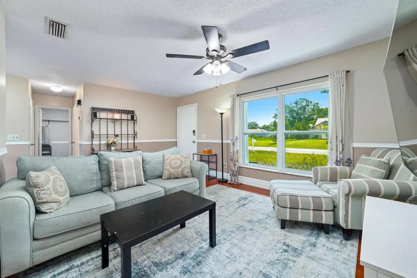
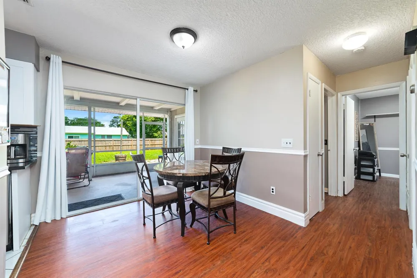
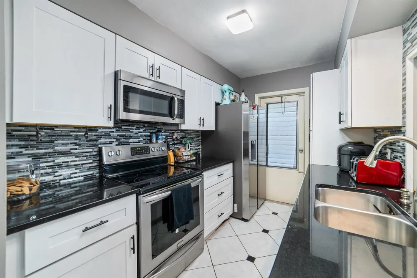
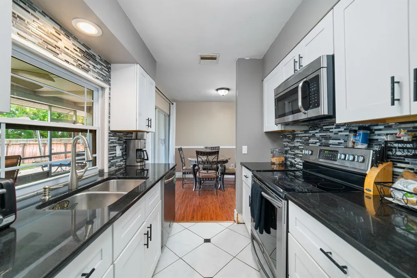
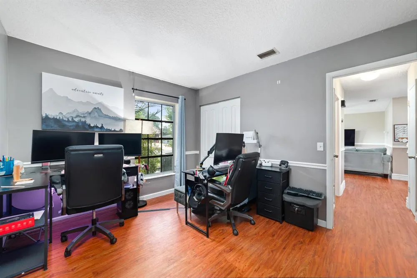
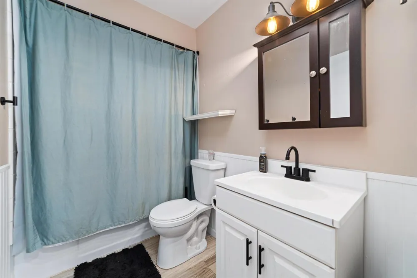
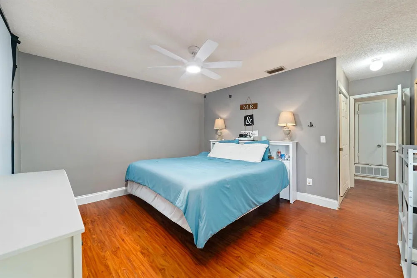
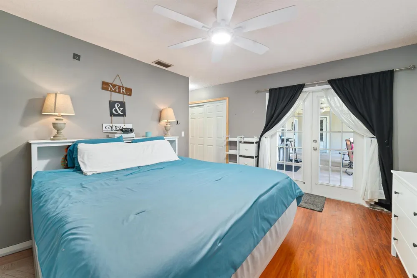
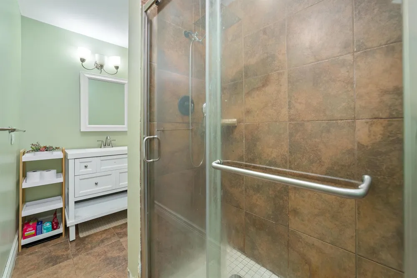
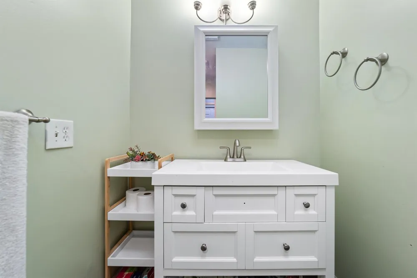
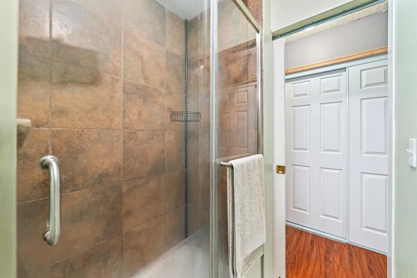
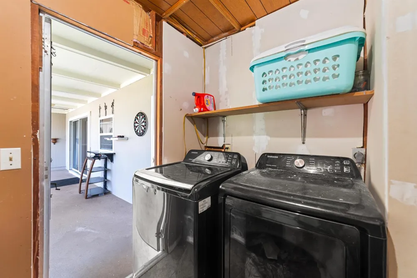
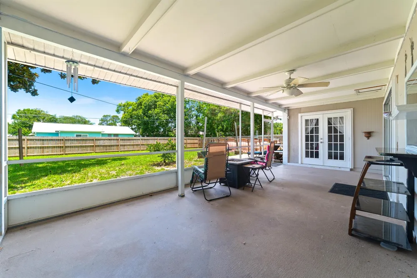
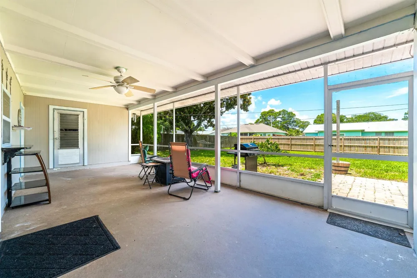
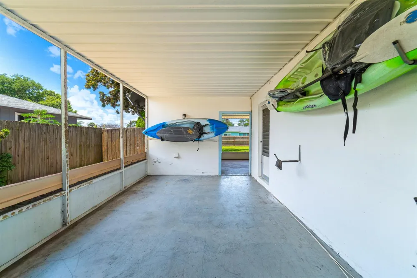
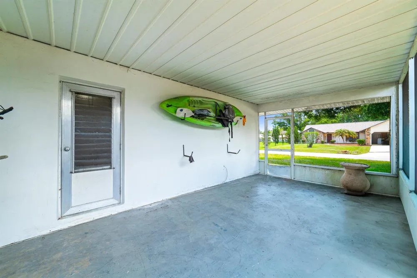
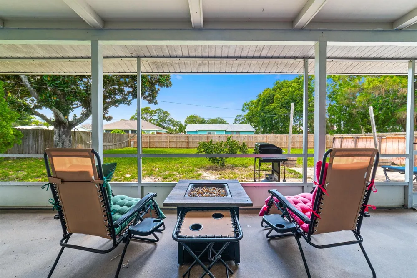
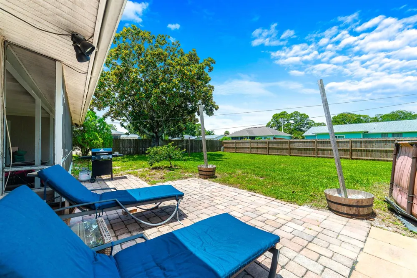
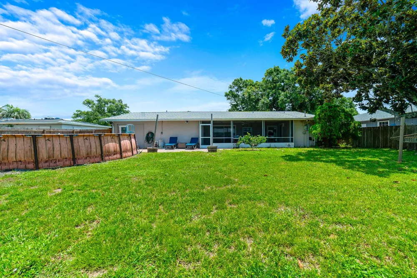
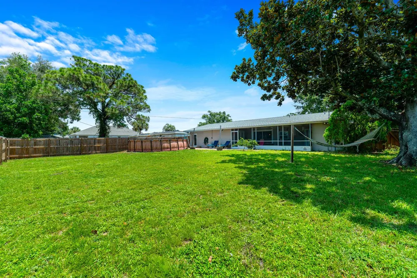
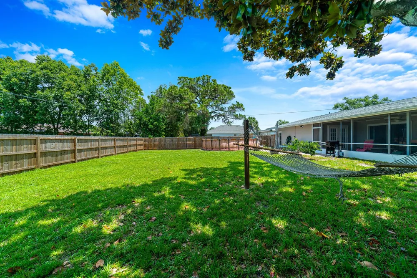
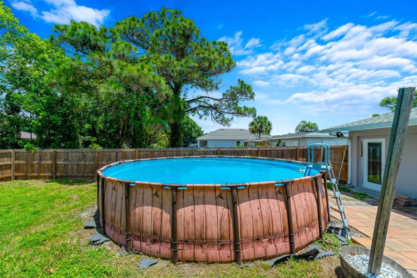
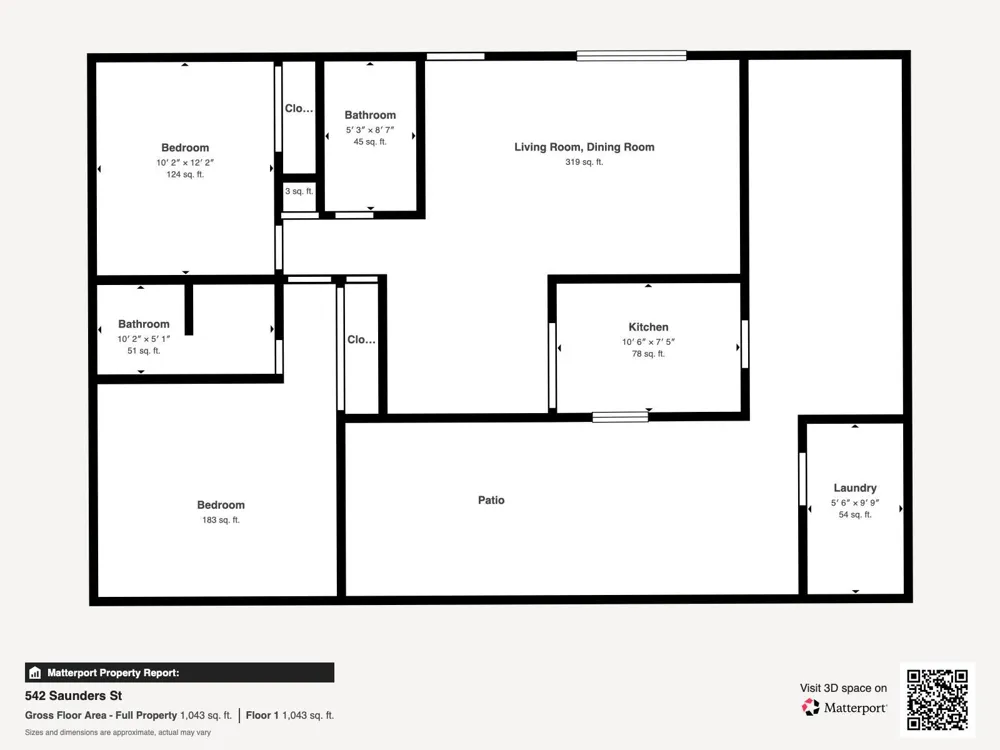
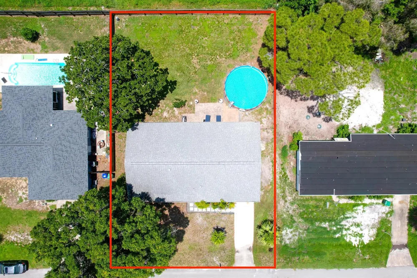
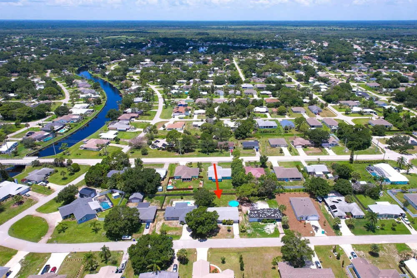
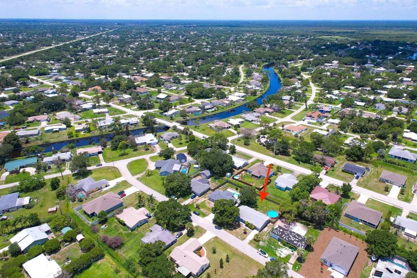
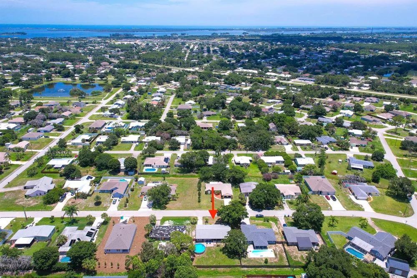
Exceptional opportunity to own this well-maintained home with no HOA fees or restrictions, making it an ideal primary residence, seasonal retreat, or investment property. Major updates provide peace of mind, including a new roof (2022), complete A/C system (2021), new garage door (2025), and updated wood fence (2025). The inviting interior features durable vinyl wood-look flooring throughout, an open-concept living and dining area, and a well-appointed kitchen with black Corian countertops, tile backsplash, stainless steel appliances, decorator white tile flooring, and direct access to the screened patio for seamless indoor-outdoor living. The spacious primary suite offers direct access to a screened patio and an en-suite bath with a tiled shower and tile flooring. Additional highlights include two screened patios, an open paver patio, an above-ground pool, a concrete driveway, accordion hurricane shutters, and an attached one-car garage. The large, private fenced backyard is enhanced by a beautiful mature magnolia tree, creating a peaceful setting for relaxing or entertaining. Conveniently located near parks in a welcoming community, this move-in-ready home offers comfort, privacy, and exceptional value.
Property Details
- Interior
- French Doors, Other
- Cooling
- 1
- Heating
- Central, Electric
- Cooling Features
- Ceiling Fan(s), Central Air, Electric
- Bedrooms
- 2
- Bathrooms
- 2.0
- Full Baths
- 2
- View
- Garden,Pool
- Lot Features
- Less Than 1/4 Acre Lot, Interior Lot, Less Than 1 Acre, Oversized Lot, Fenced, Septic
- Stories
- 1
- Lot Description
- Less Than 1/4 Acre Lot, Interior Lot, Less Than 1 Acre, Oversized Lot, Fenced, Septic
- Pool
- 1
- Pool Description
- Above Ground, Equipment Stays, Private
- Pool Features
- Above Ground, Equipment Stays, Private
- Exterior Features
- Barbeque
- Exterior Materials
- Barbeque
- Acres
- 0.23
- Square Feet
- 985
- Lot Size (sqft)
- 10019.0
- Parking Features
- 1 Space, Driveway, Parking Garage
- Parking
- 1
- Parking Spaces
- 2
- Parking Type
- Driveway
- Parking Garage Spaces
- 1
- Property Type
- Purchase
- Style
- Ranch, One Story
- Year Built
- 1973
- Roof
- Comp Shingle Roof, Composition Roll, Shingle
- Sewer Information
- Septic Tank
- Utility Source
- Public
- Utility Features
- Septic, Cable Available, Electricity Available, Water Available
- Appliances
- Electric Water Heater, Dishwasher, Dryer, Ice Maker, Microwave, Electric Range, Refrigerator, Washer
- Subdivision
- SEBASTIAN HIGHLANDS UNIT 2
- Community Features
- Paved Road
- Elementary School
- Sebastian
- Middle School
- Sebastian River
- High School
- Sebastian River
- County
- Indian River County
- Region
- Sebastian
- Zoning
- RS-10
- Original List Price
- $260,000
- Taxes Annual
- $1,454
Location
Legal
MIAMI ASSOCIATION OF REALTORS® All information deemed reliable but not guaranteed. All properties are subject to prior sale, change or withdrawal. Neither listing broker(s) or information provider(s) shall be responsible for any typographical errors, misinformation, misprints and shall be held totally harmless. Listing(s) information is provided for consumer's personal, non-commercial use and may not be used for any purpose other than to identify prospective properties consumers may be interested in purchasing. The data relating to real estate for sale on this website comes in part from the Internet Data Exchange program of the Multiple Listing Service. Real estate listings held by brokerage firms other than Marjo Realty Co. may be marked with the Internet Data Exchange logo and detailed information about those properties will include the name of the listing broker(s) when required by the MLS.
Provided By
Listed by Maria Castillo (#FLL276546881)
Listing Office: REDFIN CORPORATION (#FLLREDF03)