(786) 714-3521 contact@nicolascoudene.com Nicolas Coudene
Traffic Dashboard
Home
  • Buy
    • Buy a Condo
    • Search by Area
    • Homes for Sale
  • Rent
    • Apartments for Rent
    • Villas for Rent
  • New Developments
    • New Developments
  • About
    • Nicolas Coudene
    • Our services in Miami
    • Structure your investment
    • Creating a Legal Structure
    • Agents
  • Blog
  • Contact
Traffic Dashboard
(786) 714-3521 contact@nicolascoudene.com
  • 78 SW 7th Street, Suite #800
    Miami, FL 33130
About
  • Home
  • About
  • Contact
Properties
  • Search Properties
  • New Developments
  • Browse Areas
Local Guide
  • Search by City
  • Search by Subdivision
  • Search by Zip
  • Search by Area
Legal
  • Privacy
  • Terms
  • DMCA
  • Accessibility
  • Fair Housing
Account
  • Dashboard
  • Logout
  • Login
Nicolas Coudene - Footer Logo
©2026 Nicolas Coudene. All rights reserved.
Website built by CloseHack.
Miami Association of REALTORS®

MIAMI ASSOCIATION OF REALTORS® All information deemed reliable but not guaranteed. All properties are subject to prior sale, change or withdrawal. Neither listing broker(s) or information provider(s) shall be responsible for any typographical errors, misinformation, misprints and shall be held totally harmless. Listing(s) information is provided for consumer's personal, non-commercial use and may not be used for any purpose other than to identify prospective properties consumers may be interested in purchasing. The data relating to real estate for sale on this website comes in part from the Internet Data Exchange program of the Multiple Listing Service. Real estate listings held by brokerage firms other than Marjo Realty Co. may be marked with the Internet Data Exchange logo and detailed information about those properties will include the name of the listing broker(s) when required by the MLS.

Return
  • All Types
  • House+2 more
  • $750K-$90M
  • Bed/Bath
  • Size
  • Dates
  • Filters
  • Amenities
  • Save
  • Share
Listings
No results
Sort
Home / Hobe Sound / 7990 SE Mammoth Drive SE
7990 SE Mammoth Drive SE Hobe Sound, FL 33455 7990 SE Mammoth Drive SE Hobe Sound, FL 33455 7990 SE Mammoth Drive SE Hobe Sound, FL 33455 7990 SE Mammoth Drive SE Hobe Sound, FL 33455 7990 SE Mammoth Drive SE Hobe Sound, FL 33455 7990 SE Mammoth Drive SE Hobe Sound, FL 33455 7990 SE Mammoth Drive SE Hobe Sound, FL 33455 7990 SE Mammoth Drive SE Hobe Sound, FL 33455 7990 SE Mammoth Drive SE Hobe Sound, FL 33455 7990 SE Mammoth Drive SE Hobe Sound, FL 33455 7990 SE Mammoth Drive SE Hobe Sound, FL 33455 7990 SE Mammoth Drive SE Hobe Sound, FL 33455 7990 SE Mammoth Drive SE Hobe Sound, FL 33455 7990 SE Mammoth Drive SE Hobe Sound, FL 33455 7990 SE Mammoth Drive SE Hobe Sound, FL 33455 7990 SE Mammoth Drive SE Hobe Sound, FL 33455 7990 SE Mammoth Drive SE Hobe Sound, FL 33455 7990 SE Mammoth Drive SE Hobe Sound, FL 33455 7990 SE Mammoth Drive SE Hobe Sound, FL 33455 7990 SE Mammoth Drive SE Hobe Sound, FL 33455 7990 SE Mammoth Drive SE Hobe Sound, FL 33455 7990 SE Mammoth Drive SE Hobe Sound, FL 33455 7990 SE Mammoth Drive SE Hobe Sound, FL 33455 7990 SE Mammoth Drive SE Hobe Sound, FL 33455 7990 SE Mammoth Drive SE Hobe Sound, FL 33455 7990 SE Mammoth Drive SE Hobe Sound, FL 33455 7990 SE Mammoth Drive SE Hobe Sound, FL 33455 7990 SE Mammoth Drive SE Hobe Sound, FL 33455 7990 SE Mammoth Drive SE Hobe Sound, FL 33455 7990 SE Mammoth Drive SE Hobe Sound, FL 33455 7990 SE Mammoth Drive SE Hobe Sound, FL 33455 7990 SE Mammoth Drive SE Hobe Sound, FL 33455 7990 SE Mammoth Drive SE Hobe Sound, FL 33455 7990 SE Mammoth Drive SE Hobe Sound, FL 33455 7990 SE Mammoth Drive SE Hobe Sound, FL 33455 7990 SE Mammoth Drive SE Hobe Sound, FL 33455 7990 SE Mammoth Drive SE Hobe Sound, FL 33455 7990 SE Mammoth Drive SE Hobe Sound, FL 33455 View All Photos

$899,000

| Active

7990 SE Mammoth Drive SE

Hobe Sound, FL 33455

1,996
Square Feet
3
Beds
2.5
Baths
0.23
Acres
0
Days on Market
B26071442
MLS#
House
Structure
Residential
Zone
Contact

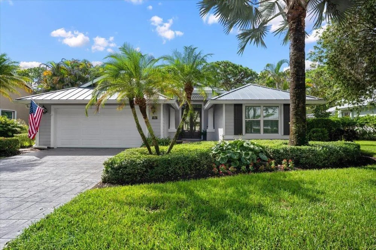
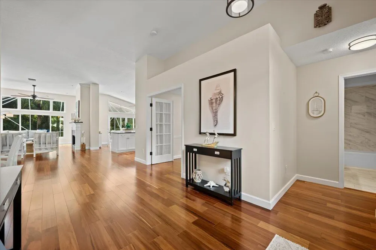
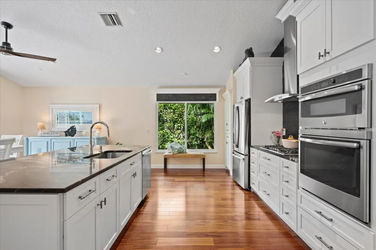
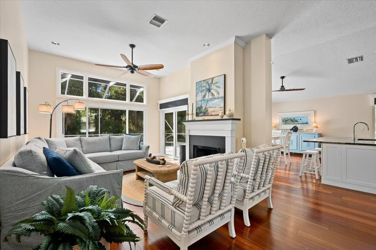
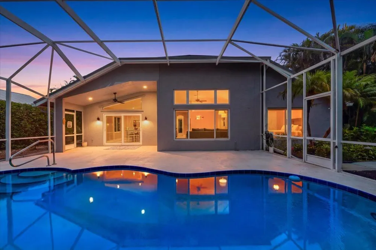
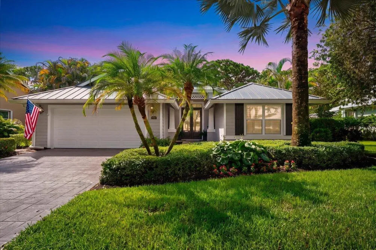
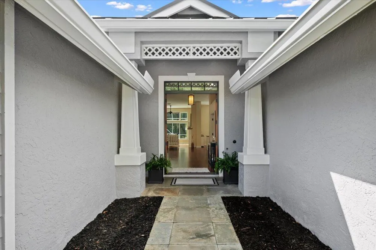
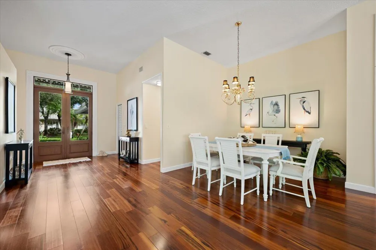
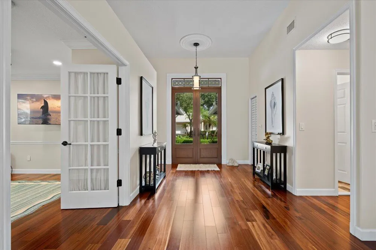
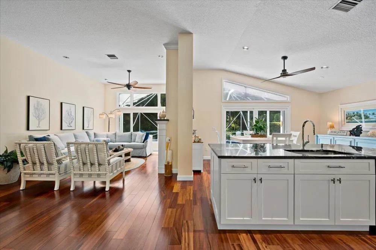
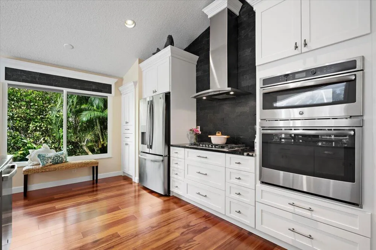
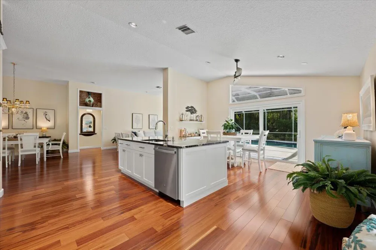
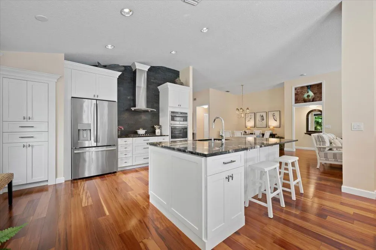
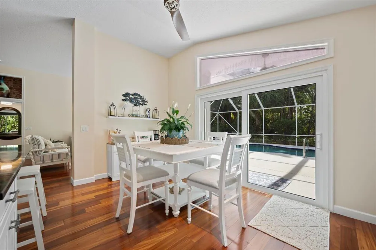
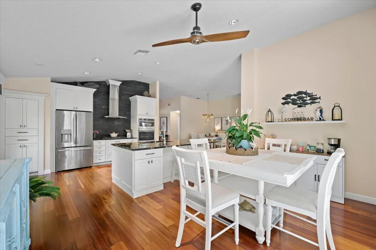
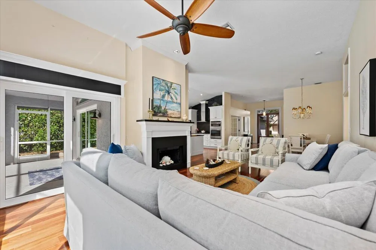
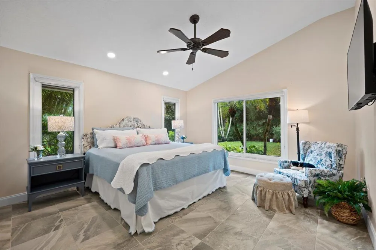
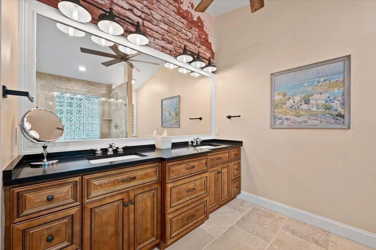
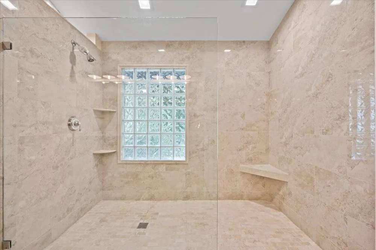
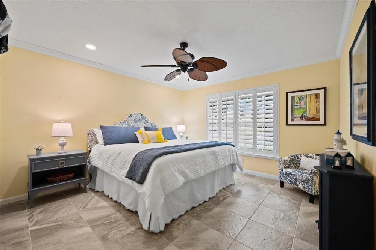
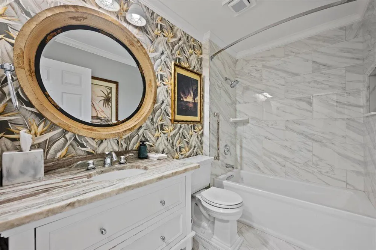
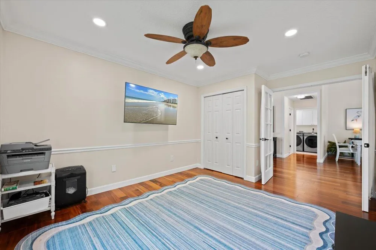
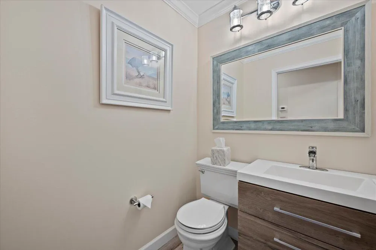
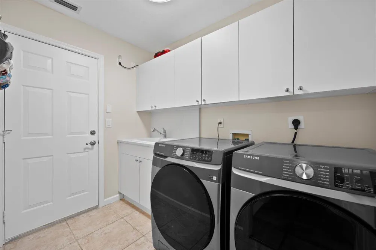
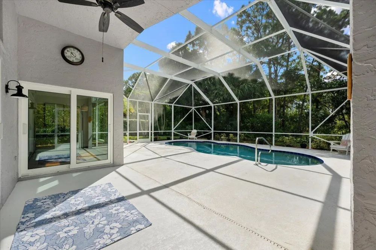
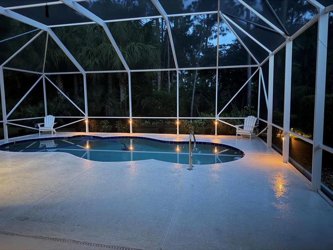
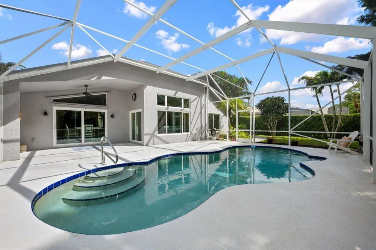
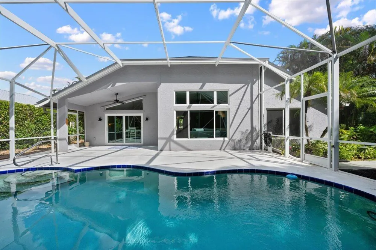
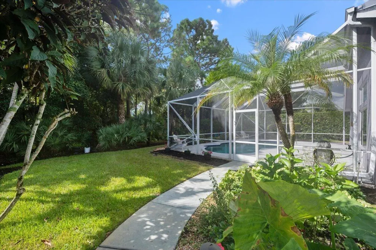
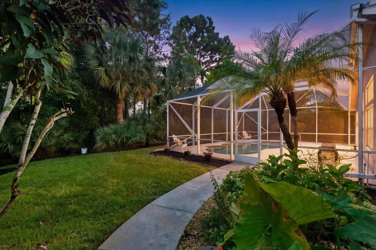
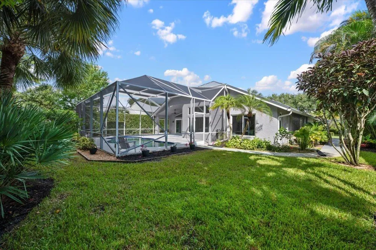
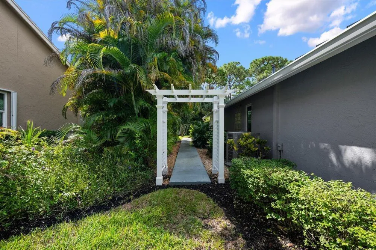
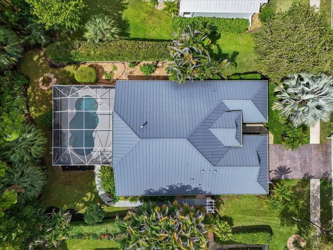
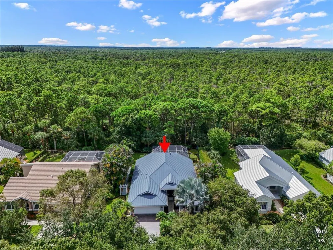
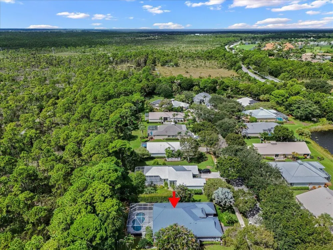
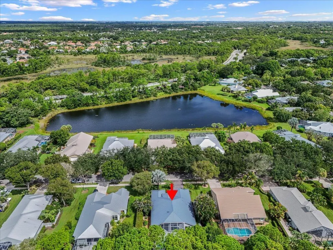
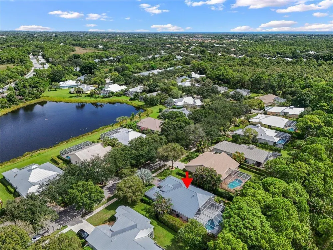
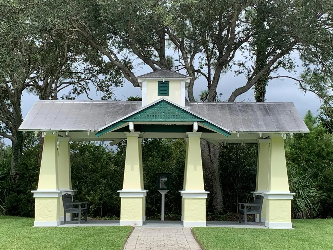
Welcoming and airy custom-designed, updated pool home is located in the charming coastal inspired gated community of The Arbors. Starting from the upgraded stamped concrete driveway, the metal roof, to the elegant french double door entry this home welcomes you with gleaming hardwood floors, a spacious open plan, a classic living room fireplace, vaulted ceilings, beautiful light, and tropical foliage outside every impact glass window and door. The kitchen features a large island, marble counters, gas cooktop, wall oven, stainless appliances & white cabinetry. The primary suite has an extra large tile shower, double sink vanity. Split bedrooms and tastefully appointed baths. This well-maintained home is ready to enjoy. Buyer to verify dimensions, schools, any info deemed important.

Property Details
Interior
Entrance Foyer, French Doors, Pantry, Split Bedroom, Vaulted Ceiling(s), Volume Ceilings, Walk-In Closet(s)
Cooling
1
Heating
Central, Electric
Cooling Features
Ceiling Fan(s), Central Air, Electric
Bedrooms
3
Bathrooms
2.5
Full Baths
2
Half Baths
1
View
Garden
Lot Features
Less Than 1/4 Acre Lot, Less Than 1 Acre, Sidewalk
Stories
1
Lot Description
Less Than 1/4 Acre Lot, Less Than 1 Acre, Sidewalk
Pool
1
Pool Description
Concrete, Equipment Stays, Free Form, Heated, Private, Screen Enclosure
Pool Features
Concrete, Equipment Stays, Free Form, Heated, Private, Screen Enclosure
Exterior Features
Exterior Lights
Exterior Materials
Exterior Lights
Acres
0.231
Square Feet
1996
Lot Size (sqft)
10046.0
Parking Features
2 Or More Spaces, Driveway, Parking Garage
Parking
1
Parking Spaces
4
Parking Type
Driveway
Parking Garage Spaces
2
Property Type
Purchase
Style
One Story
Year Built
1999
Roof
Metal, Metal Roof
Sewer Information
Public Sewer, Public Sanitation, Sewer
Utility Source
Public
Utility Features
Cable Connected, Electricity Connected, Underground Utilities, Water Connected, Cable Available, Electricity Available, Sewer Av
Appliances
Gas Water Heater, Natural Gas Water Heater, Dishwasher, Disposal, Dryer, Ice Maker, Microwave, Refrigerator, Self Cleaning Oven,
Subdivision
THE ARBORS (AKA FOREST GLA
Community Features
Buyer Approval Required, Gated, Maintained Community, Mandatory Hoa, Private Roads, Sidewalks, Street Lights, Underground Utilit
Elementary School
Sea Wind
Middle School
Murray
High School
South Fork
County
Martin County
Region
Hobe Sound
Zoning
RES
Original List Price
$899,000
Taxes Annual
$4,664
HOA
1
HOA Fees
262
Pets
1
MLS #
B26071442
Location
Legal

MIAMI ASSOCIATION OF REALTORS® All information deemed reliable but not guaranteed. All properties are subject to prior sale, change or withdrawal. Neither listing broker(s) or information provider(s) shall be responsible for any typographical errors, misinformation, misprints and shall be held totally harmless. Listing(s) information is provided for consumer's personal, non-commercial use and may not be used for any purpose other than to identify prospective properties consumers may be interested in purchasing. The data relating to real estate for sale on this website comes in part from the Internet Data Exchange program of the Multiple Listing Service. Real estate listings held by brokerage firms other than Marjo Realty Co. may be marked with the Internet Data Exchange logo and detailed information about those properties will include the name of the listing broker(s) when required by the MLS.

Last Updated: Sep 2, 2026 2:29 PM. Source: MAOR

Provided By
Listed by Tracy Alison Baker (#FLL276536374), Email: realtortracybaker@gmail.com
Listing Office: Paradise Real Estate Intl (#FLL276539548)

Nicolas Coudene Have a question about this home?

Interested in Purchasing 7990 SE Mammoth Drive SE?

Get an estimate on monthly payments on this property.

$
years
Down Payment
$
%
Interest Rate
%
Tax Rate
%
$
$annually
$monthly
Estimated Monthly Payment
$0.00
Loan Amount
$0.00

Nearby Listings in 78704

No listings found

More Listings