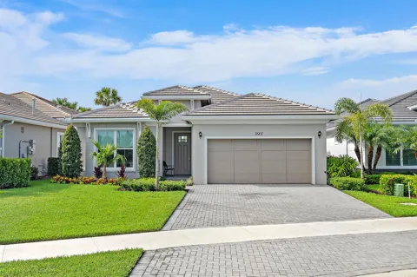
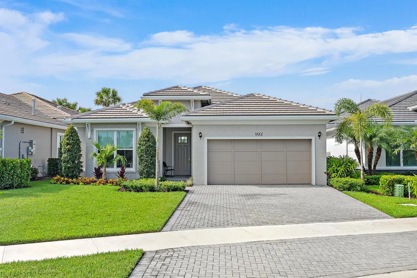
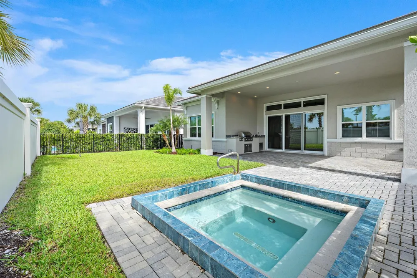
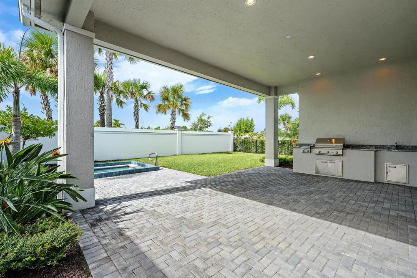
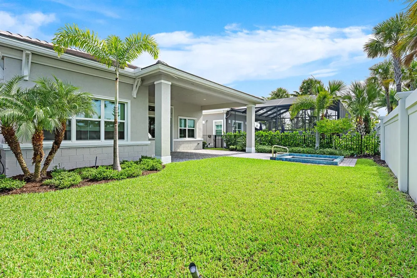
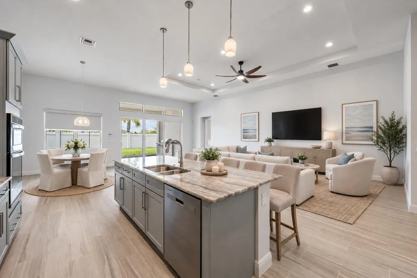
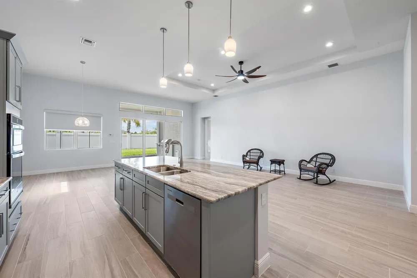
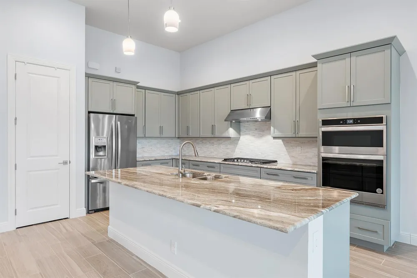
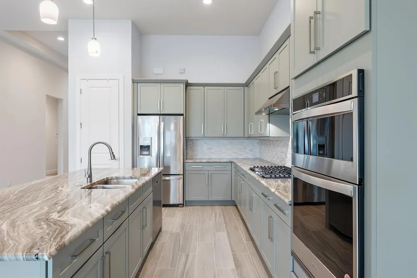
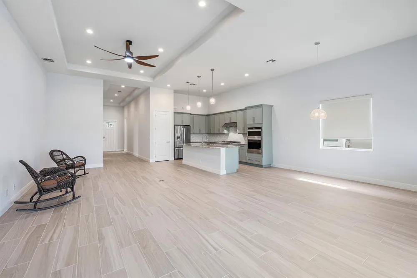
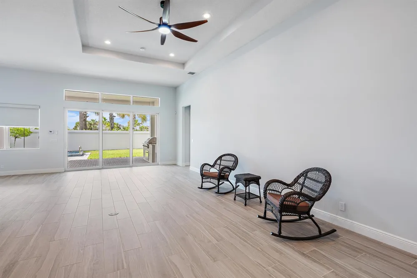
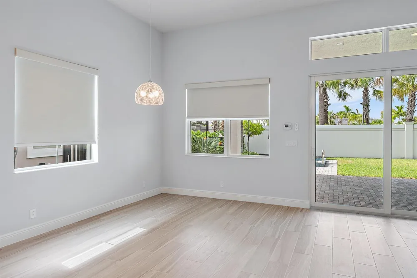
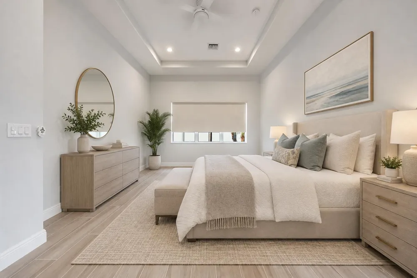
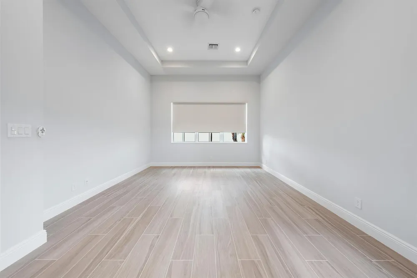
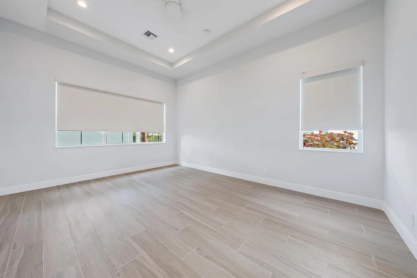
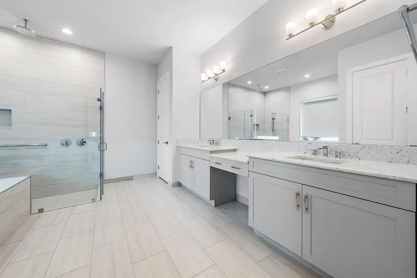
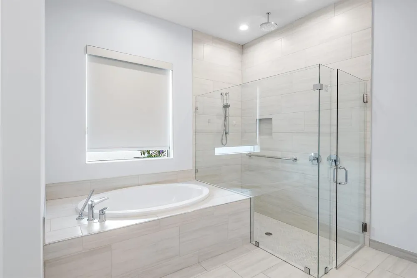
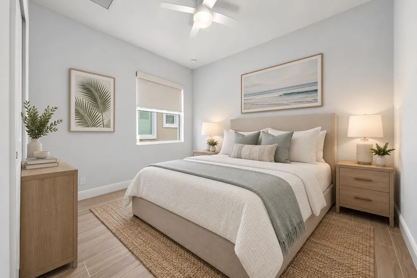
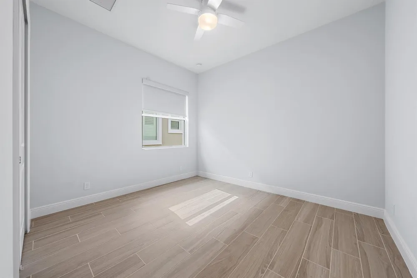
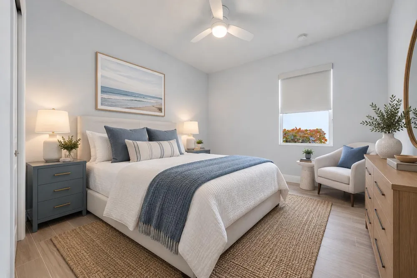
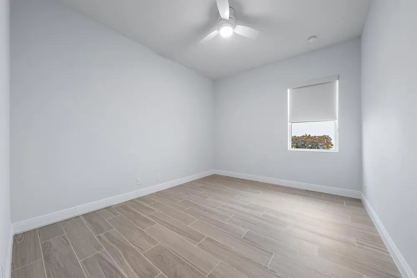
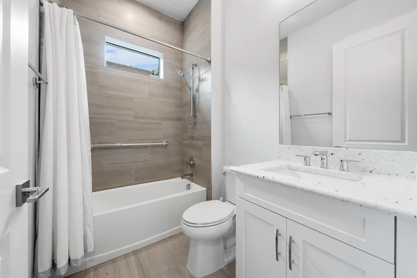
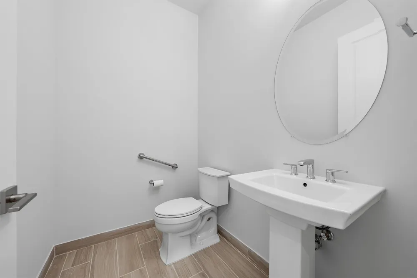
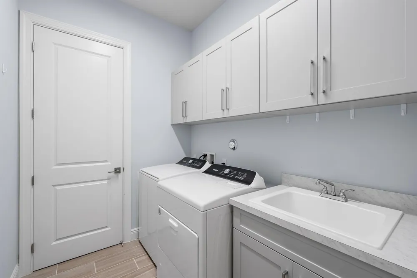
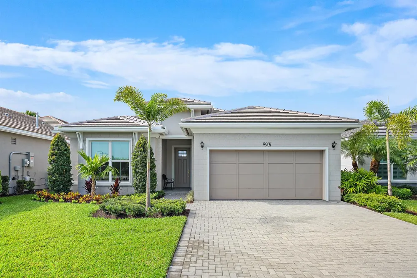
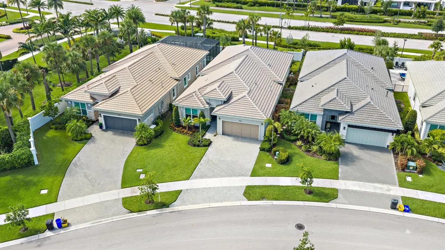
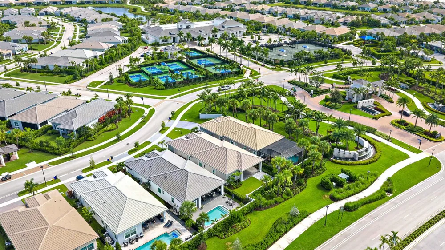
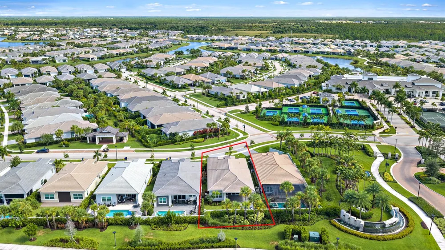
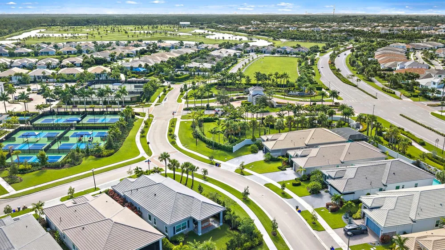
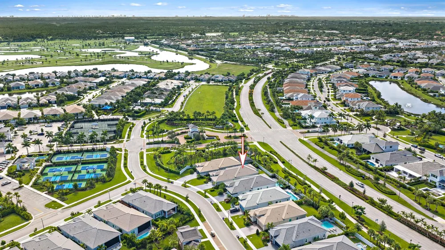
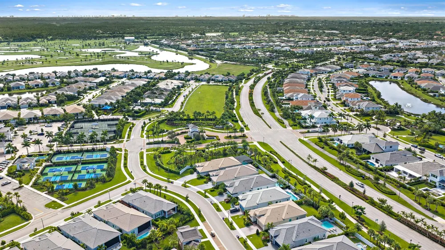
Welcome to 9901 Regency Way, featuring the Maya—one of Regency at Avenir's most popular floor plans. This 3-bedroom home offers privacy, a heated in-ground spa, extended patio, privacy wall and room to further personalize the backyard. The outdoor kitchen includes a built-in BBQ grill, side burners and sink. Inside, enjoy porcelain tile flooring, impact glass and a well-designed open layout. Recently refreshed landscaping enhances the curb appeal, and the home is conveniently located just steps from Regency's clubhouse and amenities. Additional features include a spacious kitchen with island and pendant lighting, laundry room with built-in cabinetry and utility sink, upgraded primary shower with separate rain-shower control, epoxy-coated garage floor and transom windows in the great room and guest bath. The backyard offers a flexible outdoor setting with an in-ground spa and room for future personalization.
Property Details
- Interior
- Lobby, Cooking Island, Entrance Foyer, Pantry, Split Bedroom, Walk-In Closet(s), Other
- Cooling
- 1
- Heating
- Central, Gas
- Cooling Features
- Ceiling Fan(s), Central Air
- Bedrooms
- 3
- Bathrooms
- 2.5
- Full Baths
- 2
- Half Baths
- 1
- Lot Features
- Less Than 1/4 Acre Lot, Interior Lot, Less Than 1 Acre, West Of US 1
- Stories
- 1
- Lot Description
- Less Than 1/4 Acre Lot, Interior Lot, Less Than 1 Acre, West Of US 1
- Pool
- 1
- Pool Description
- Community
- Pool Features
- Community
- Exterior Features
- West Of Us1, Built-In Grill
- Exterior Materials
- West Of Us1, Built-In Grill
- Pool Shared
- 1
- Acres
- 0.158
- Square Feet
- 2405
- Lot Size (sqft)
- 6861.0
- Parking Features
- 2 Or More Spaces, Driveway, No Boats, Parking Garage, No Rv/Boats
- Parking
- 1
- Parking Spaces
- 4
- Parking Type
- Driveway
- Parking Garage Spaces
- 2
- Property Type
- Purchase
- Style
- One Story, Modern/Contemporary
- Year Built
- 2023
- Roof
- Tile, Tile Roof
- Sewer Information
- Public Sewer, Public Sanitation, Sewer
- Utility Source
- Public
- Utility Features
- Underground Utilities, Cable Available, Electricity Available, Natural Gas Available, Sewer Available, Water Available
- Appliances
- Gas Water Heater, Natural Gas Water Heater, Dishwasher, Disposal, Dryer, Microwave, Gas Range, Refrigerator
- Subdivision
- Avenir - Regency
- Senior Community
- 1
- Community Features
- Tennis, Gated, Clubhouse, Exercise Room, Maintained Community, Management On Site, Mandatory Hoa, Pool, Spa/Hot Tub, Tennis Cour
- Elementary School
- Pierce Hammock
- Middle School
- Osceola Creek
- High School
- Palm Beach Gardens
- County
- Palm Beach County
- Region
- Palm Beach Gardens
- Zoning
- RES
- Original List Price
- $900,000
- Taxes Annual
- $17,326
- HOA
- 1
- HOA Fees
- 424
Location
Legal
MIAMI ASSOCIATION OF REALTORS® All information deemed reliable but not guaranteed. All properties are subject to prior sale, change or withdrawal. Neither listing broker(s) or information provider(s) shall be responsible for any typographical errors, misinformation, misprints and shall be held totally harmless. Listing(s) information is provided for consumer's personal, non-commercial use and may not be used for any purpose other than to identify prospective properties consumers may be interested in purchasing. The data relating to real estate for sale on this website comes in part from the Internet Data Exchange program of the Multiple Listing Service. Real estate listings held by brokerage firms other than Marjo Realty Co. may be marked with the Internet Data Exchange logo and detailed information about those properties will include the name of the listing broker(s) when required by the MLS.
Last Updated: Sep 10, 2026 1:09 PM. Source: MAOR
Provided By
Listed by Mitchell Kay (#FLL276672083), Email: mitch@wfpcc.com
Listing Office: Waterfront Properties & Club C (#FLL303140)