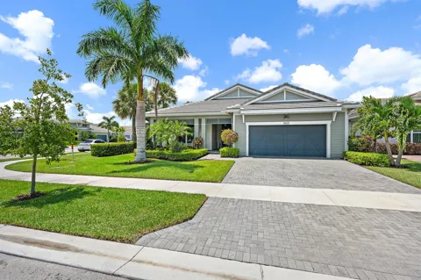
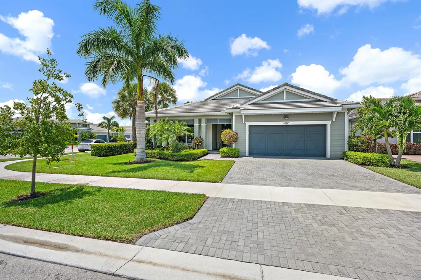
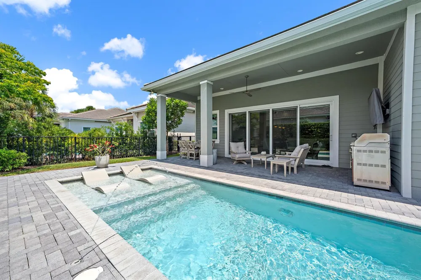
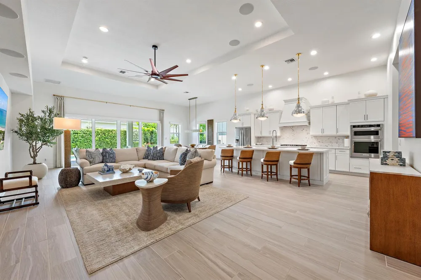
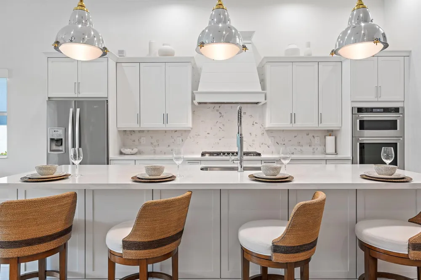
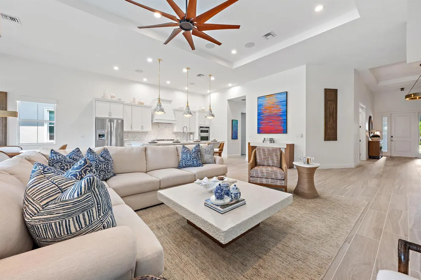
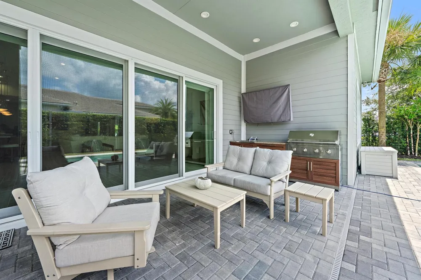
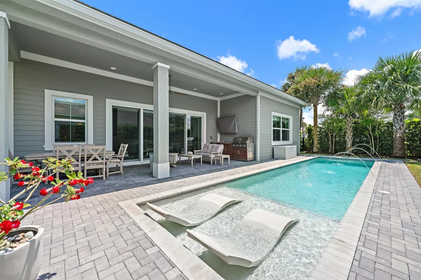
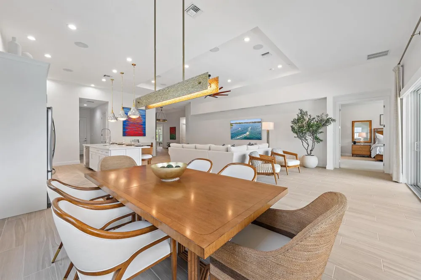
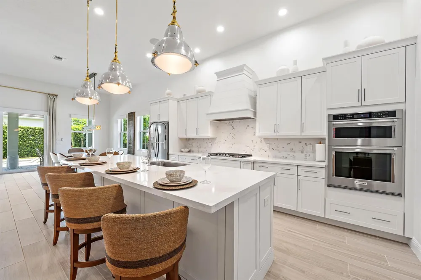
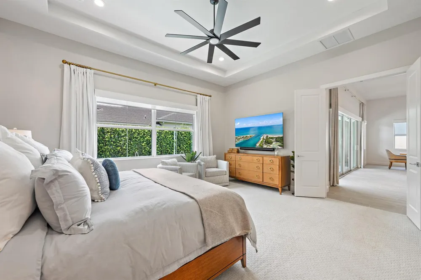
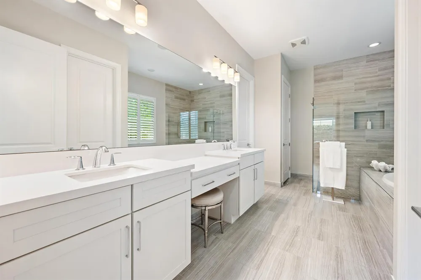
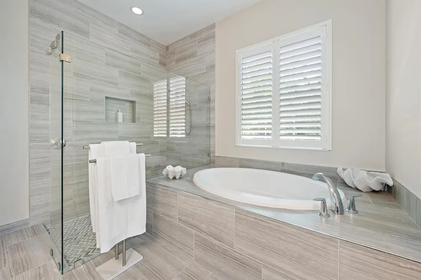
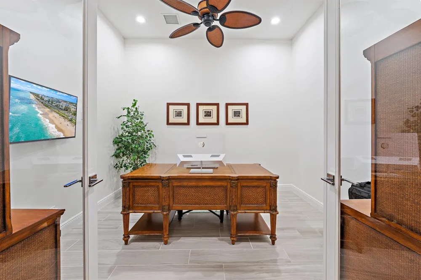
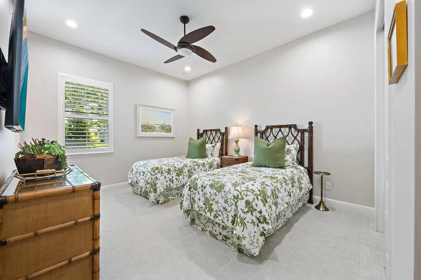
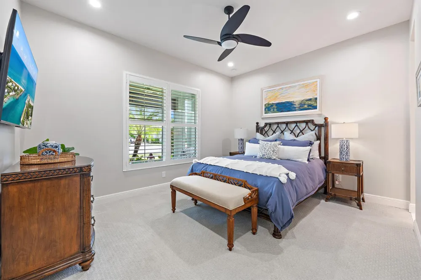
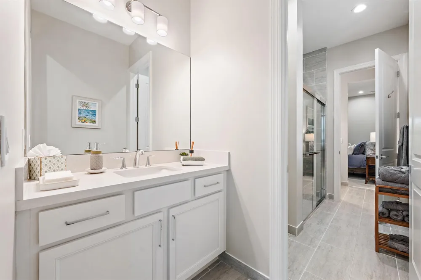
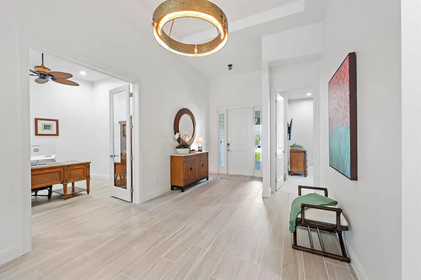
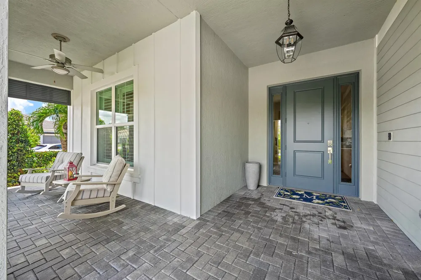
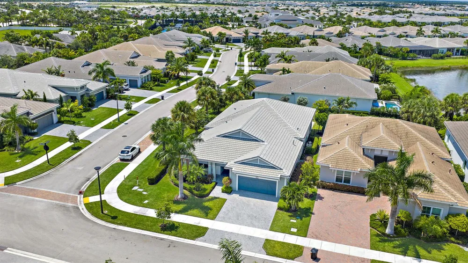
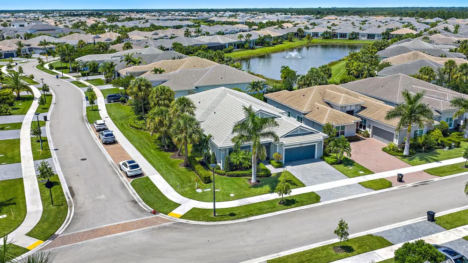
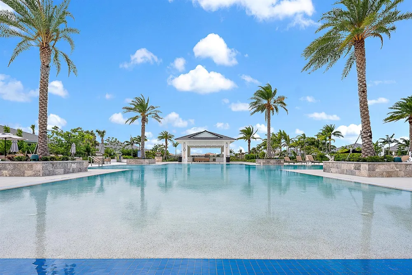
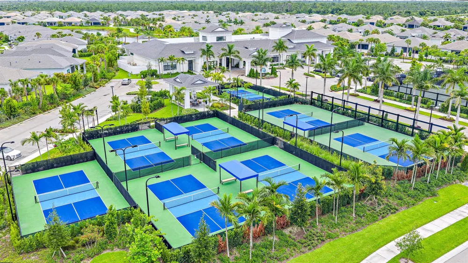
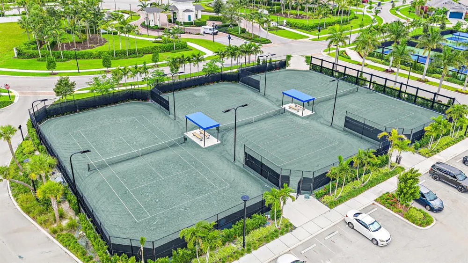
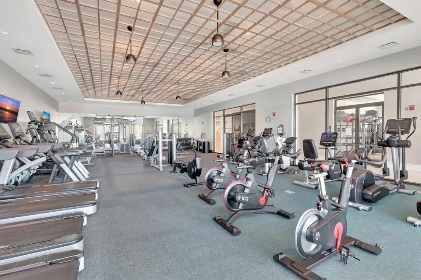
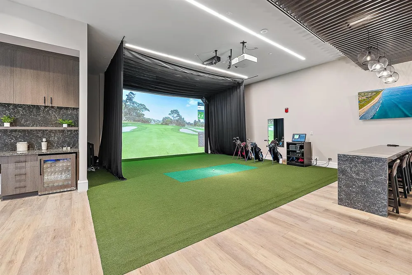
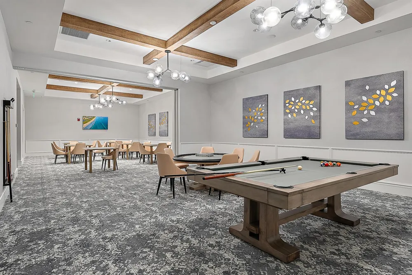
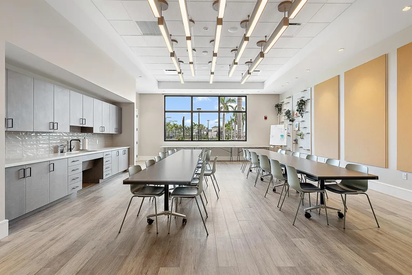
Set on a spacious fenced corner lot in Regency at Avenir, this 2,922-square-foot Isabella pairs a private pool and outdoor kitchen with a thoughtfully upgraded, single-story interior. The home offers 3 bedrooms, 2.5 baths and a den/office, with an open great room and kitchen at the center of the layout. Highlights include custom cabinetry, designer lighting and fixtures, upgraded flooring and baths, French doors, whole-home audio, custom window treatments and garage cabinetry. Complete impact glass and covered and open patio areas enhance comfort and everyday Florida living. Conveniently located near Regency's private clubhouse with additional guest parking nearby. Regency at Avenir is a gated 55+ community offering an extensive amenity collection including fitness, pickleball, tennis, bocce, basketball, resort-style pool and spa, game and community rooms, and walking/jogging paths. Avenir Town Center is now coming to life with the newly opened Publix and expanding retail, dining and services, while nearby Coconut Crossing brings additional shopping and dining options along Northlake Boulevard. Offered unfurnished; select furnishings may be available separately.
Property Details
- Interior
- Built-in Features, Closet Cabinetry, Cooking Island, French Doors, Pantry, Walk-In Closet(s), Other
- Cooling
- 1
- Heating
- Central, Gas
- Cooling Features
- Ceiling Fan(s), Central Air
- Bedrooms
- 3
- Bathrooms
- 2.5
- Full Baths
- 2
- Half Baths
- 1
- View
- Pool
- Lot Features
- Less Than 1/4 Acre Lot, Corner Lot, Interior Lot, Less Than 1 Acre, West Of US 1, Sidewalk
- Stories
- 1
- Lot Description
- Less Than 1/4 Acre Lot, Corner Lot, Interior Lot, Less Than 1 Acre, West Of US 1, Sidewalk
- Pool
- 1
- Pool Description
- Community
- Pool Features
- Community
- Exterior Features
- West Of Us1
- Exterior Materials
- West Of Us1
- Pool Shared
- 1
- Acres
- 0.179
- Square Feet
- 2922
- Lot Size (sqft)
- 7802.0
- Parking Features
- 2 Or More Spaces, Driveway, Guest, Parking Garage
- Parking
- 1
- Parking Spaces
- 4
- Parking Type
- Driveway
- Parking Garage Spaces
- 2
- Property Type
- Purchase
- Style
- One Story, Modern/Contemporary
- Year Built
- 2022
- Roof
- Tile, Tile Roof
- Sewer Information
- Public Sewer, Public Sanitation, Sewer
- Utility Source
- Public
- Utility Features
- Cable Available, Electricity Available, Natural Gas Available, Sewer Available, Water Available
- Appliances
- Gas Water Heater, Natural Gas Water Heater, Dishwasher, Disposal, Dryer, Microwave, Self Cleaning Oven, Wall Oven, Washer
- Subdivision
- Avenir - Regency
- Senior Community
- 1
- Community Features
- Tennis, Gated, Clubhouse, Exercise Room, Maintained Community, Mandatory Hoa, Pool, Tennis Court(s)
- Elementary School
- Pierce Hammock
- Middle School
- Osceola Creek
- High School
- Palm Beach Gardens
- County
- Palm Beach County
- Region
- Palm Beach Gardens
- Zoning
- RES
- Original List Price
- $1,150,000
- Taxes Annual
- $18,704
- HOA
- 1
- HOA Fees
- 424
Location
Legal
MIAMI ASSOCIATION OF REALTORS® All information deemed reliable but not guaranteed. All properties are subject to prior sale, change or withdrawal. Neither listing broker(s) or information provider(s) shall be responsible for any typographical errors, misinformation, misprints and shall be held totally harmless. Listing(s) information is provided for consumer's personal, non-commercial use and may not be used for any purpose other than to identify prospective properties consumers may be interested in purchasing. The data relating to real estate for sale on this website comes in part from the Internet Data Exchange program of the Multiple Listing Service. Real estate listings held by brokerage firms other than Marjo Realty Co. may be marked with the Internet Data Exchange logo and detailed information about those properties will include the name of the listing broker(s) when required by the MLS.
Last Updated: Sep 17, 2026 12:30 PM. Source: MAOR
Provided By
Listed by Mitchell Kay (#FLL276672083), Email: mitch@wfpcc.com
Listing Office: Waterfront Properties & Club C (#FLL303140)