

Gables Village
Tranquil. Elegant. Exclusive. Introducing a celebration of luxury in the City Beautiful. Built in the classic enclave of Coral Gables, the new Gables Village Collections revive the legacy of the city’s first architectural icon. Inspired by George Merrick’s Spanish architecture, Gables Village reflects the community’s past and present vision—”The Village Project”—and offers 48 residences that are perfectly at home in their tropical surroundings.
Gables Village Facts
- PRICE FROM$2,075,000 - $4,200,000
- ADDRESS535 Santander Avenue, Coral Gables, FL, USA
- DEVELOPERMG Developer , Miami, LLC
- ARCHITECTDe La Guardia Victoria Architects & Urbanists
- INTERIOR DESIGNJenny Ducret & Roxana Victoria
- NUMBER OF UNITS48 units
- NUMBER OF FLOORS3 stories
- SIZE RANGEFrom 1,698ft² - 3,147ft²
- HOACall Agent for HOA info.
Deposit Schedule
- 10% at Reservation
- 10% at Contract
- 10% at Groundbreaking
- 10% at Top off
- 60% at Closing (est. end of 2024)
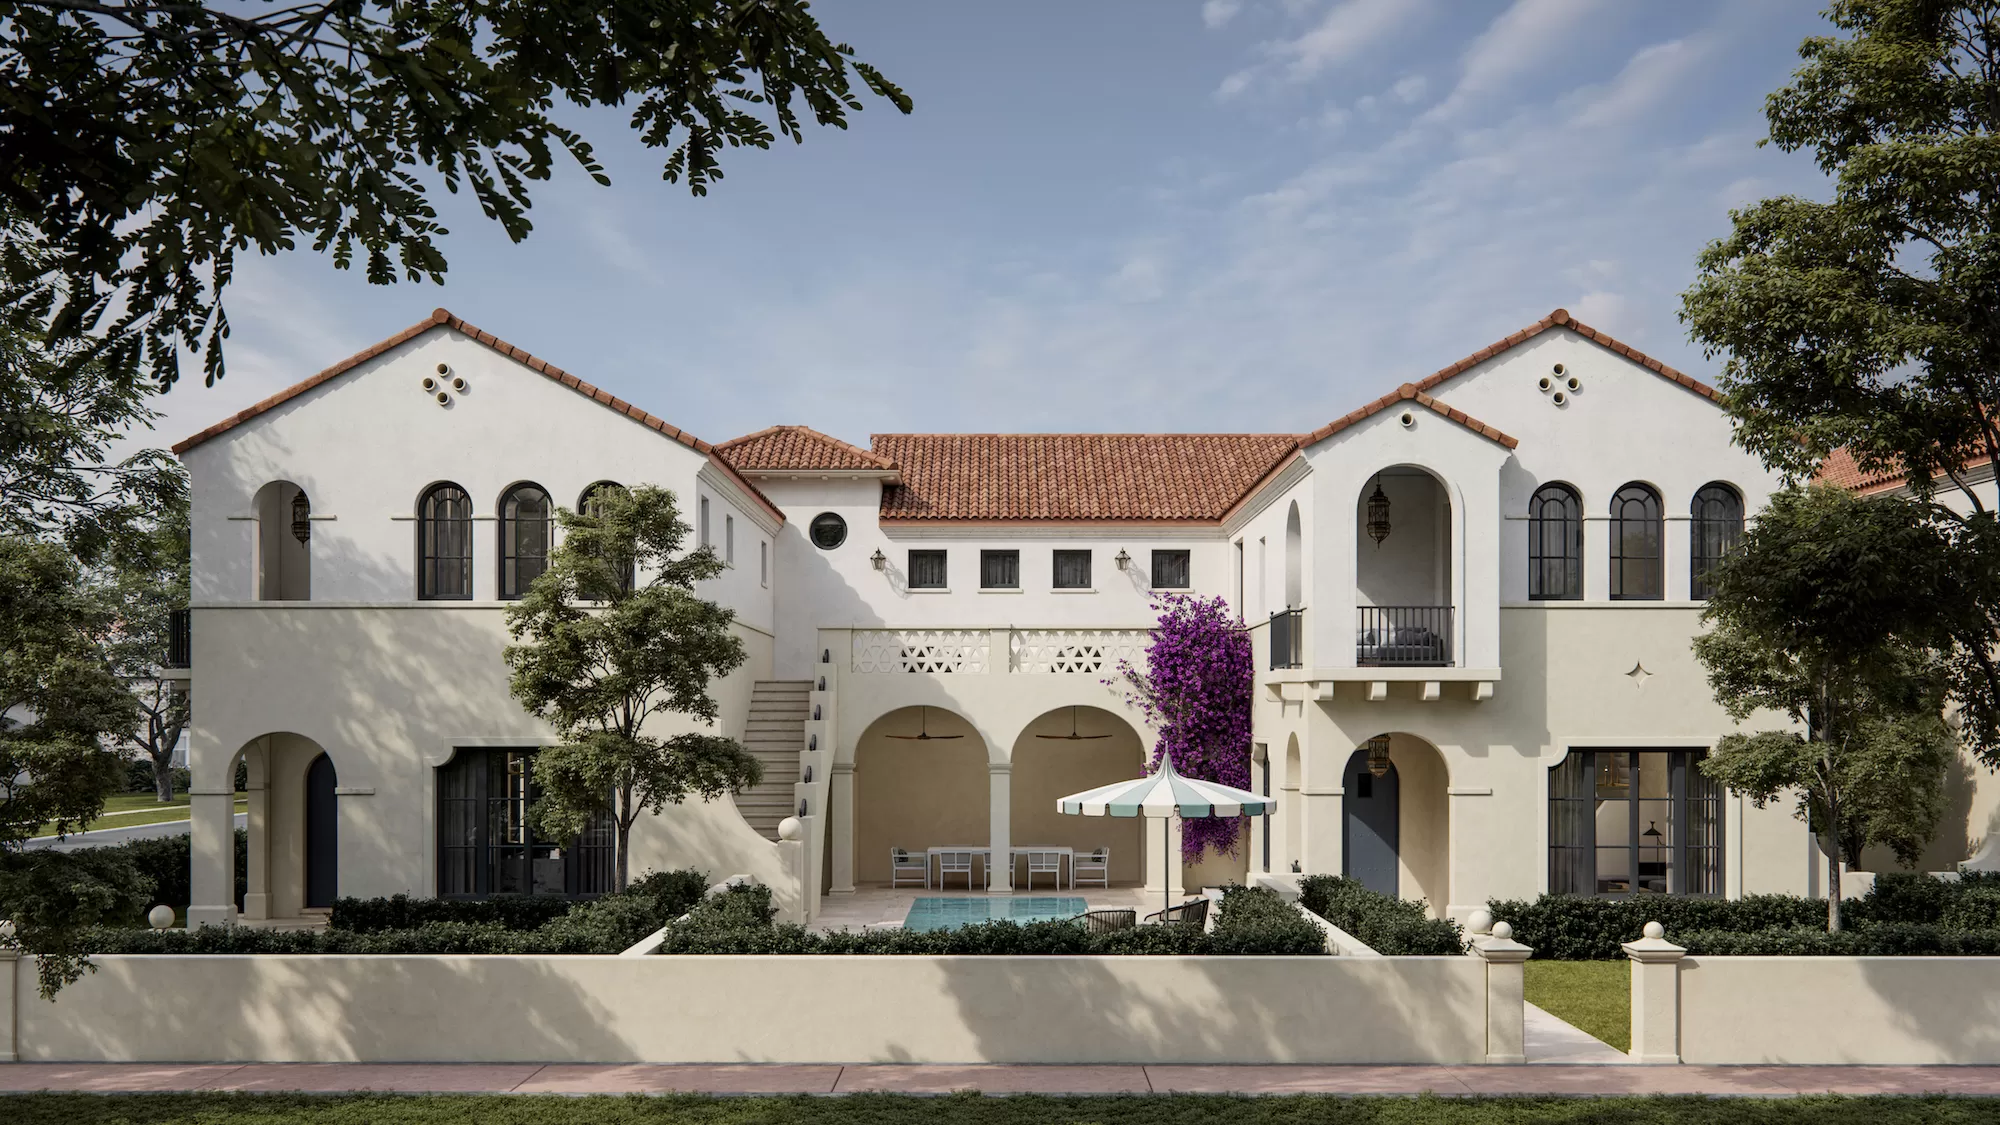
Gables Village Gallery
Highlighted Condo Features
FINISHES
- Smooth painted stucco
- Elegant coral stone architectural details
- Cast aluminum balustrade
- Brown clay barrel roof tile
- Exterior iron lantern
KITCHEN AND BUTLER'S PANTRY
- Italian cabinets
- Stone countertops and backsplash
- High end appliances
- Undercount stainless steel sink
Other Exclusive Features
DOORS AND WINDOWS
- High-end CGI hurricane rated windows and doors in bronze finish
- French doors with transoms
- Wide bi-folding patio doors
- Wood-plank front door finished
MASTER BATHROOM
- Natural stone floors
- Italian vanities
- Double vanities with natural stone countertops
- Generous walk-in shower
- High-end plumbing fixtures including faucets, shower- heads, and toilet
- Separate water closet
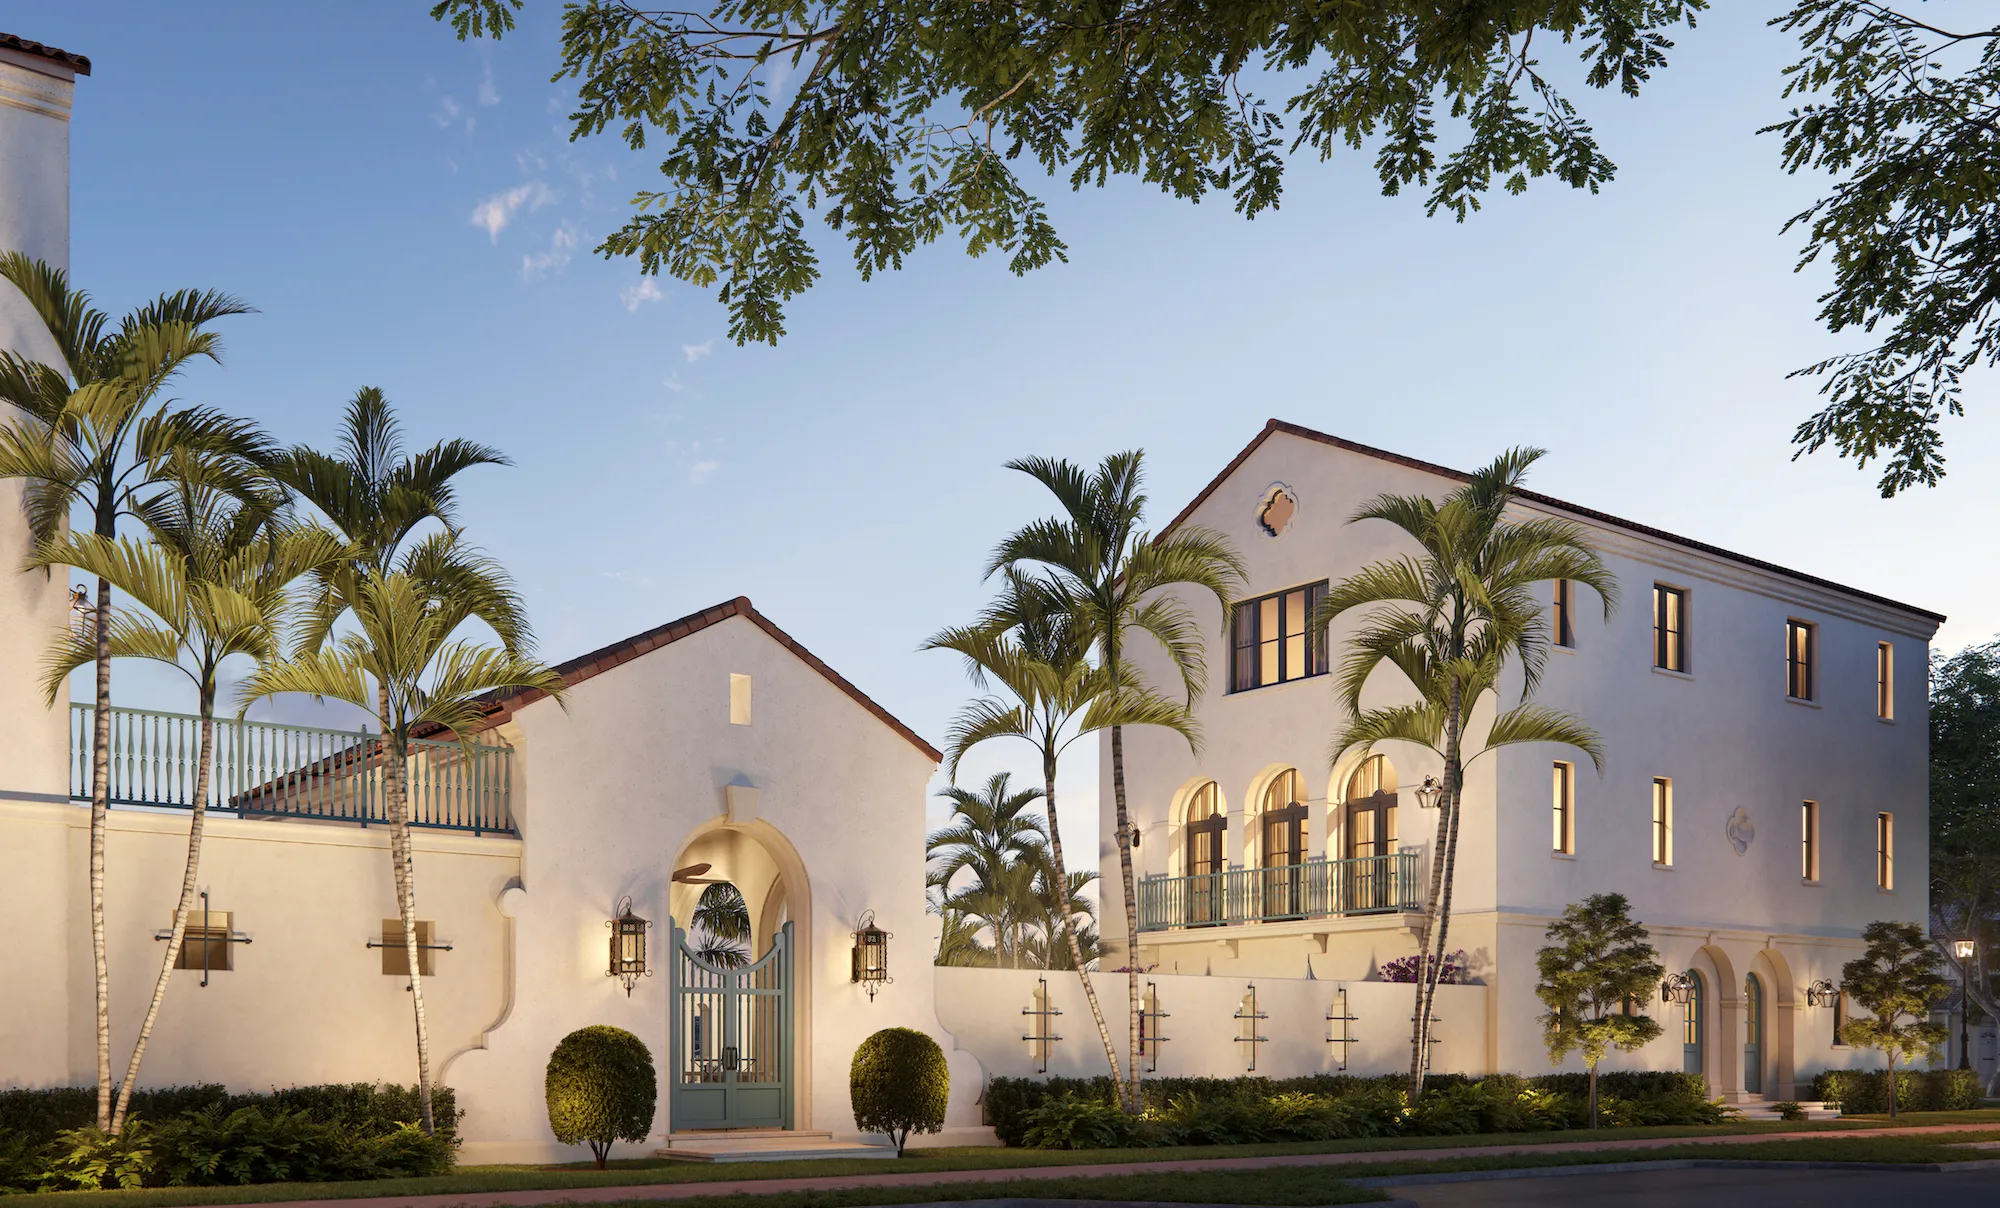
Additional Features
• Stair with custom made metal railing, skylight for additional natural daylight • Premium wood traditional doors 7 and 8 foot high • Designer door hardware • Elevator easily accessible from garage and kitchen • Instant hot water provided by a recirculating hot water system • Soundproofing wall insulation for privacy • Generator-ready design (pre-wiring included only) • Smart-ready home (tv and telephone included only)
Form Multistep
Fill out the form below!
- CONTACT ME
- Details
- Appointment
Thanks!
We'll reach out soon. Have a wonderful day!
Get the latest updates on new developments!
