

St Regis Brickell
The St Regis twin towers in Brickell will be a waterfront project that will include 354 apartments and 55,000 square feet of amenities, including a butler service. Robert A.M Stern Architects, known for their work on New York skyscrapers, designed the towers and Rockwell Group will handle interiors. The Related Group is expecting an anticipating $2 billion sellout with prices starting at $2 million per unit all the way to $40,000,000. If achieved, the development would be Related’s most successful to date in the city of Miami. "Both towers will be condos, with no hotel component".
St Regis Brickell Facts
- PRICE FROM$2,800,000 - $8,100,000
- ADDRESS1809 Brickell Avenue, Miami, FL, USA
- DEVELOPERThe Related Group
- ARCHITECTRobert A.M Stern
- INTERIOR DESIGNRockwell Group
- NUMBER OF UNITS354 units
- NUMBER OF FLOORS48 stories
- SIZE RANGEFrom 2,375ft² - 3,408ft²
- HOACall Agent for Info.
Deposit Schedule
- 1 BD- $100,000 deposit
- 2 BD- $150,000 deposit
- 3 BD- $200,000 deposit
- 4 BD - $250,000 deposit
- PH, Sky villas & c o m bos- $500,000
- Balance to complete 20% of purchase price at contract : Est. June 2022
- 10% of purchase price at ground breaking : Est. Q1 2023
- 10% of purchase p rice at top-off : Est.Q1 2025
- 60% at closing : Es t. Q1 2026
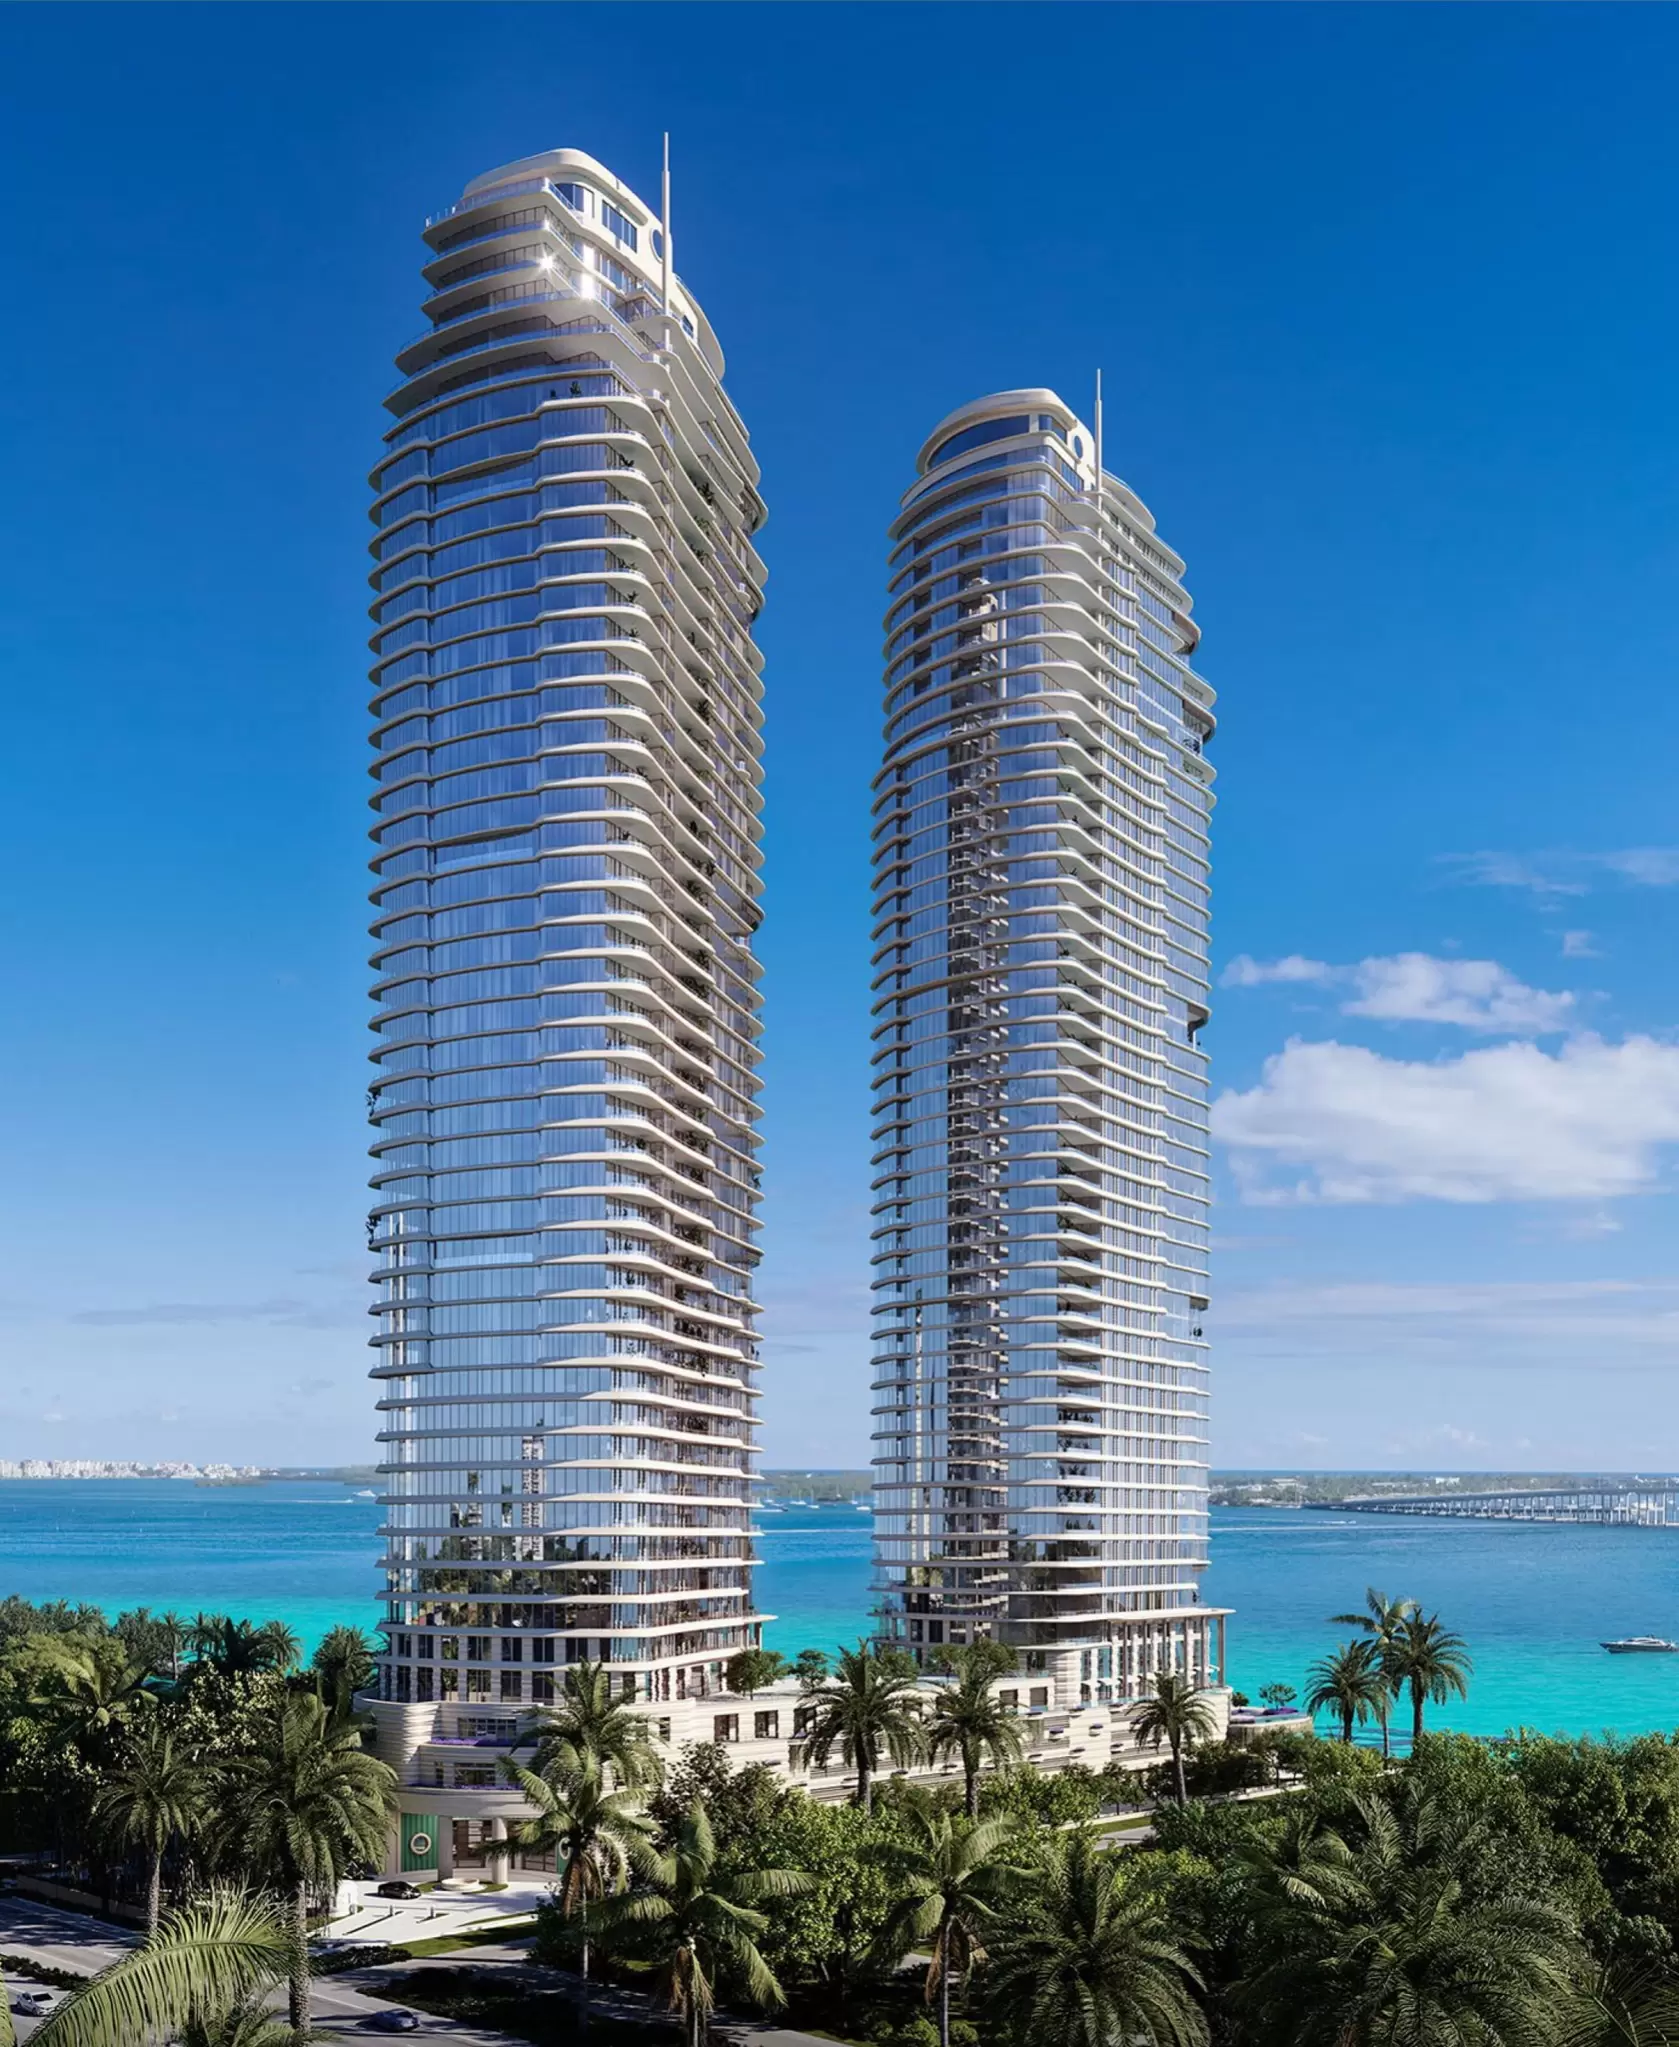
St Regis Brickell Gallery
Highlighted Condo Features
The Residences
- Private elevator and entry foyer for each residence
- Double-door entry in select residences
- 11-foot ceilings with integrated linear diffusers in living areas
- Custom European marble flooring throughout
- European solid wood doorways
- All homes feature a powder room and laundry
- Gourmet kitchen with custom Italian cabinetry designed by Rockwell Group
The Amenities
- 60,000 SF of interior amenity space
- On-premises ground floor, fine dining restaurant
- Exclusive beach club access plus state-of-the-art media room
- Park-like grounds and lush terraces by landscape designer Enzo Enea
- Business center with coffee bar and conference rooms
- Children’s entertainment room and Teen video game lounge
- Programmable golf simulator and salon equipped for all beauty services*
- Pet spa, grooming and dog-walking services*
- Private, secure climate-controlled storage
- House bicycles and Private marina
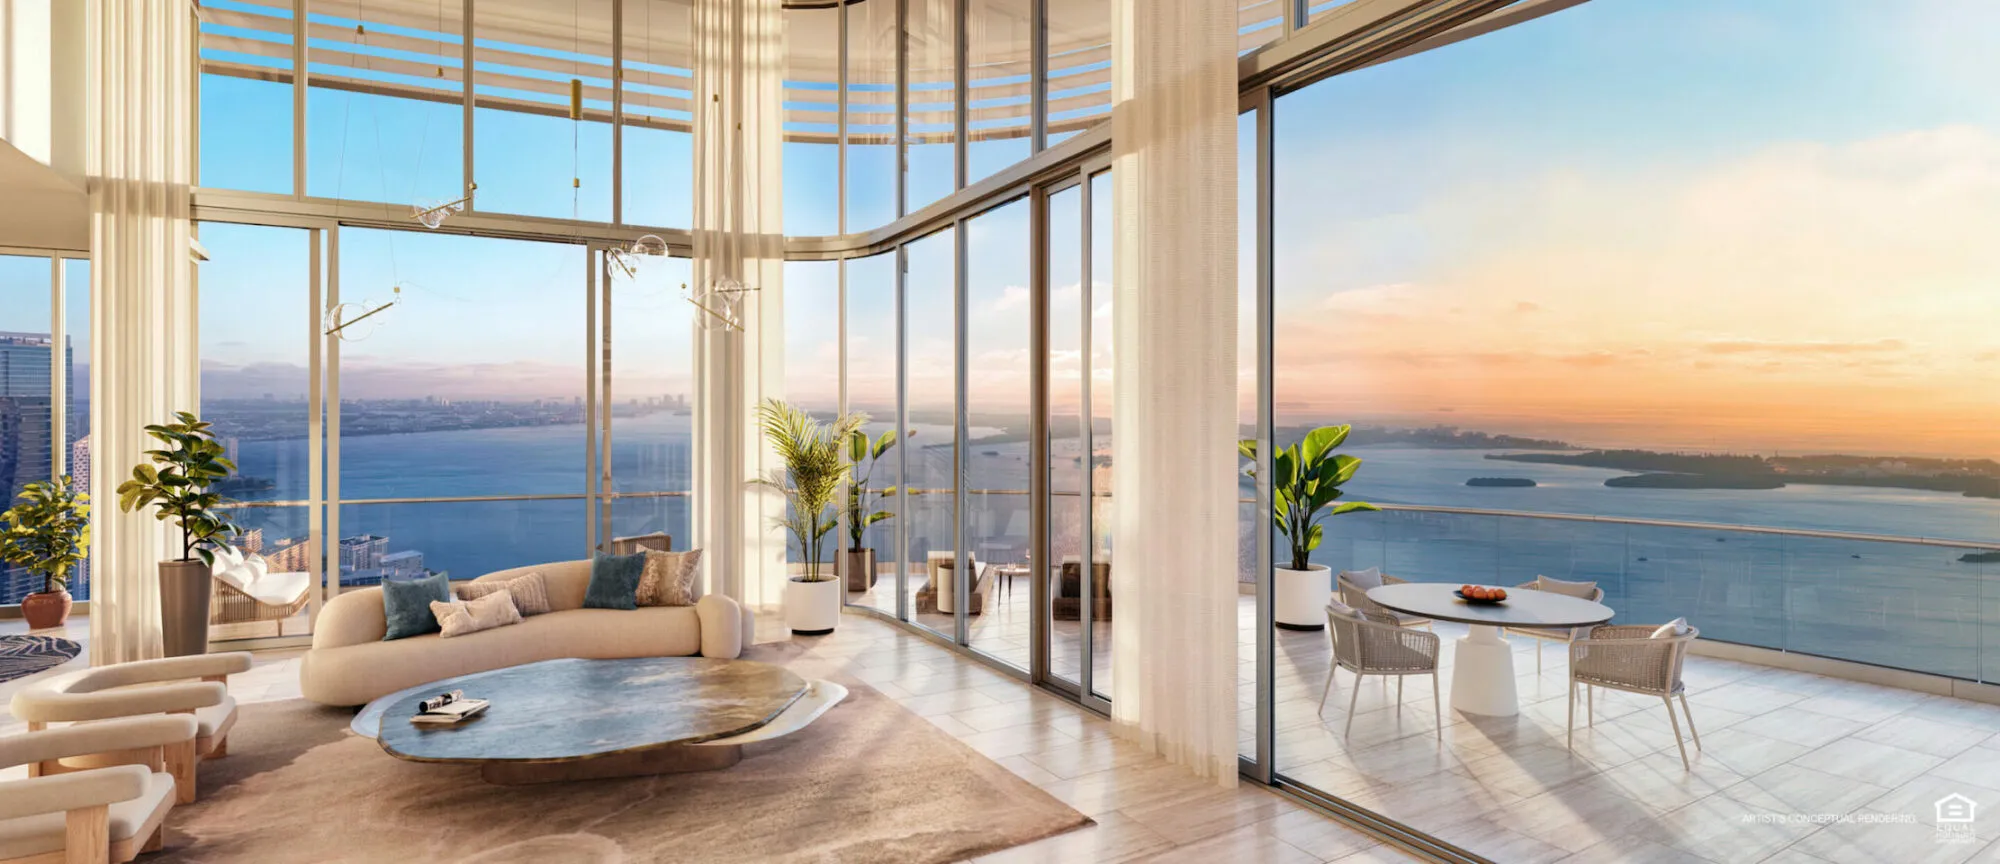
The East Tower
• 48 stories featuring 149 residences, including penthouses and sky villas • A collection of two-to-seven-bedroom homes measuring from 2,300-to-8,900 SF • Unobstructed views of the Miami skyline, Biscayne Bay and the Atlantic Ocean • Porte-cochere with commissioned art installation and signature water feature
Form Multistep
Fill out the form below!
- CONTACT ME
- Details
- Appointment
Thanks!
We'll reach out soon. Have a wonderful day!
Get the latest updates on new developments!
